
BEDS2
BATHS2 full
SQUARE FEET2,409
MLS#20261069946
STATUSActive
PROPERTY TYPEResidential - Condominium
SUBDIVISIONH E A T H E R P O I N T E C O N D O #320
SCHOOLUtica
Property Description
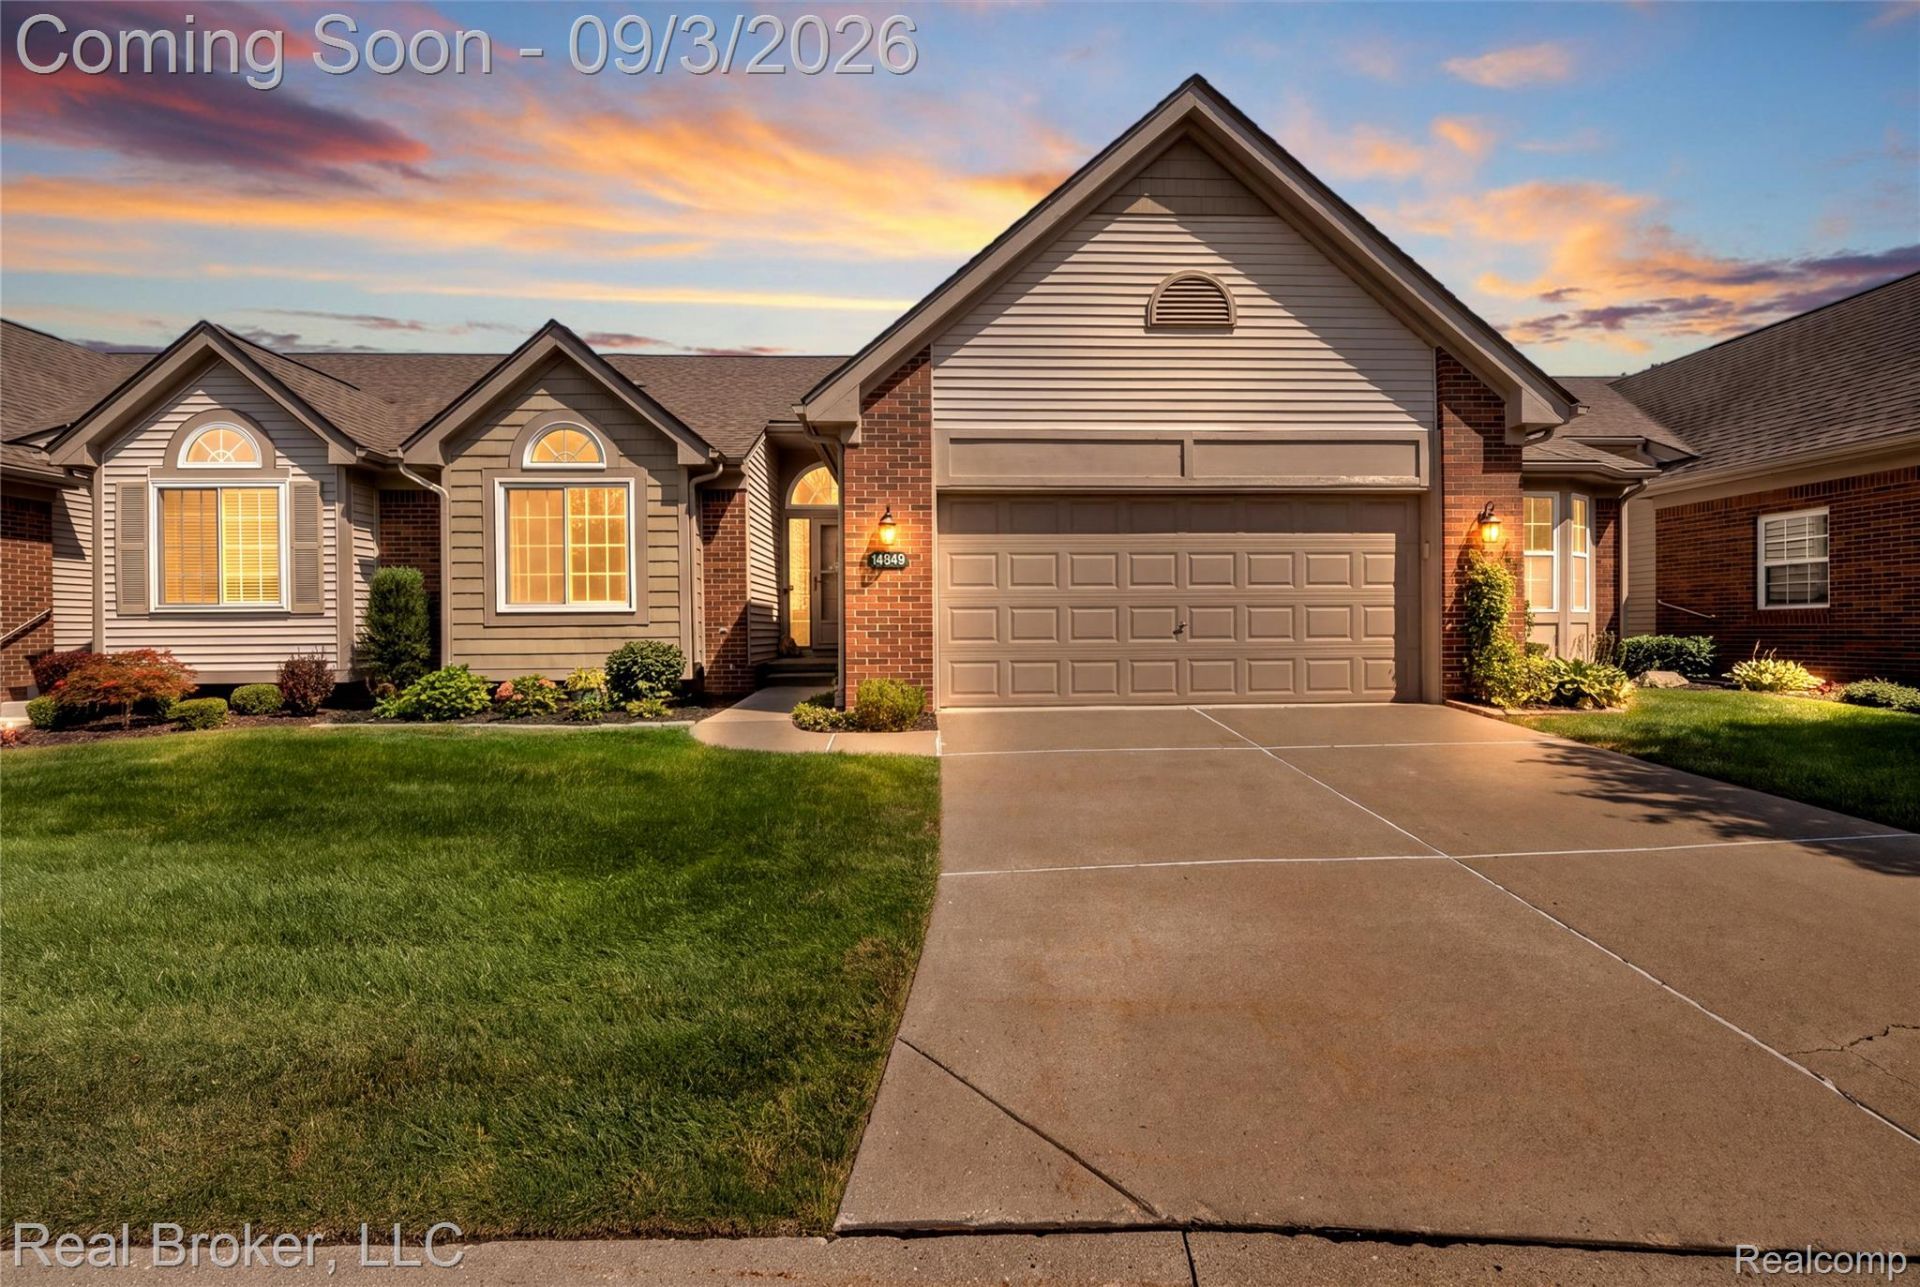
Welcome to this inviting ranch-style condo offering 2 bedrooms, 2 full bathrooms, and a spacious open-concept layout. Vaulted ceilings enhance the bright and airy feel of the main living area, while a cozy center fireplace creates a comfortable focal point for the space. The dining nook features a door wall leading to the rear deck, perfect for relaxing or enjoying the outdoors.The primary suite offers a generously sized walk-in closet and private en suite full bathroom. A second bedroom and full bath provide flexibility for guests, a home office, or additional living space. Convenient first-floor laundry adds to the ease of single-level living.The partially finished basement provides valuable additional living and storage space and is already plumbed for a future bathroom, offering plenty of potential to customize the space to your needs. Updated mechanicals provide added peace of mind.Enjoy a low-maintenance lifestyle with an HOA that includes water, trash, grounds maintenance, and snow removal. Conveniently located near shopping, dining, parks, and major roadways, this Sterling Heights condo combines comfort, functionality, and convenience in one great package.
Property Features
Property Type: Residential - Condominium
Basement: Partially Finished
Basement: Yes
Garage: 2 car attached
Heating: Forced Air, Natural Gas
Home Style: Ranch
Taxes: $2,777
Year Built: 2000
Feature Descriptions
Days on Site: 4
Exterior: Brick
Fireplace: Gas
HOA Fee: 330/ Monthly
Laundry: Laundry Room
Parcel#: 1012231030
Parking: Two Car Garage, Attached
Parking Notes: Two Car Garage, Attached
Pets Allowed: Number Limit, Size Limit, Yes
Sewer: Public Sewer
Summer Tax: 2545
Water: Public
Winter Tax: 232
Room Sizes
Living Room: 16 X 19
Bedroom: 11 X 13
Primary Bedroom: 16 X 11
Dining Room: 10 X 10
Laundry: 6 X 7
Kitchen: 10 X 11
Primary Bathroom: 11 X 5
Bath Full: 9 X 7
Local Schools
School District: Utica
Listed By / Shown By
Listed By
Agency Name: Real Broker, LLC
Agency Phone: 8554500442
Shown By
Agency Title: Griffith Realty
Agency Phone: 810-227-1016

Estimate Your Payment
Estimated Payment
$ 885.90 per month $578.65 Principal & Interest $231.42 Property Tax $75.83 Homeowner's Insurance
14849 Heather Pointe Drive | MLS# 20261069946
This condo located at 14849 Heather Pointe Drive, Sterling Heights, Mi 48313 is currently listed for sale with an asking price of $260,000. This property was built in 2000 and has 2 bedrooms and 2 full baths with 2409 sq. ft. Heather Pointe Drive is located in the H E A T H E R P O I N T E C O N D O #320 subdivision within the Utica school district. Search H E A T H E R P O I N T E C O N D O #320 real estate on www.griffithrealty.com today.