
BEDS3
BATHS2 full
SQUARE FEET1,420
MLS#20261061136
STATUSActive
PROPERTY TYPEResidential - Single Family
SCHOOLBrandon
Property Description
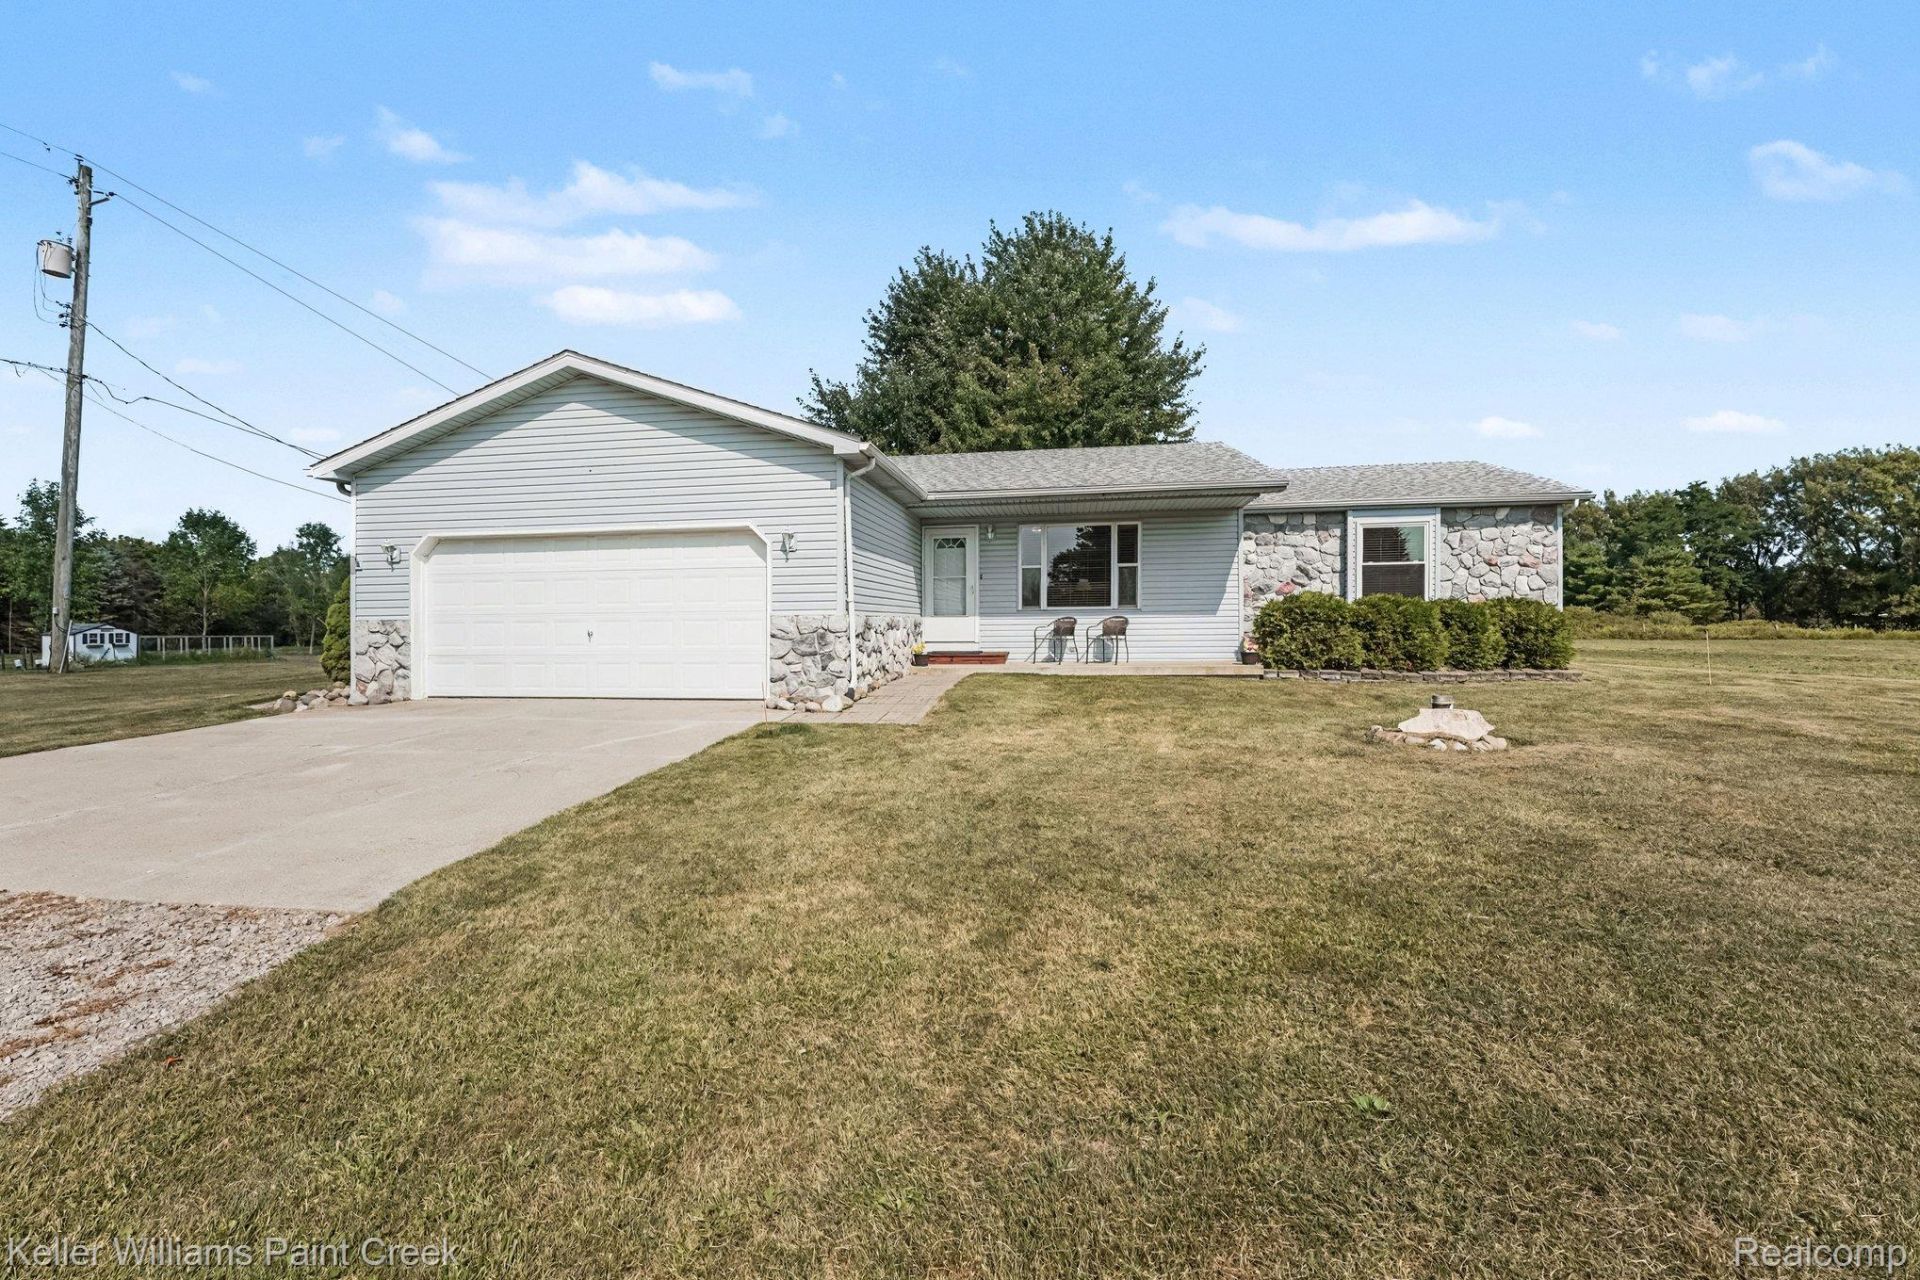
Enjoy peaceful country living in this well-maintained ranch situated on 2.5 spacious and private acres. The open-concept layout features a generously sized kitchen with a large pantry, flowing into the dining area and living room, along with a private primary suite and convenient first-floor laundry. A spacious unfinished basement offers abundant storage and excellent potential for future living space. Surrounded by numerous parks and outdoor recreation, including nearby Ortonville Recreation Area with hiking and mountain biking trails, fishing and paddling, swimming at Big Fish Lake, and horseback riding, this home offers a wonderful blend of privacy and outdoor lifestyle.Features include: windows with a transferable warranty, roof in 2020, furnace in 2022, water softener in 2024, water pump in 2025, sump pump in 2026, and septic clean out in 2026.
Property Features
Property Type: Residential - Single Family
Basement: Yes
Basement: Unfinished
Cooling: Ceiling Fans
Garage: 2 car attached
Heating: Forced Air, Natural Gas
Home Style: Ranch
Lot Size: 2.50 Acres
Roof Type: Asphalt
Stories: 1.0
Taxes: $5,469
Year Built: 1995
Feature Descriptions
Appliances: Dishwasher, Dryer, Free Standing Gas Range, Free Standing Refrigerator, Washer
Days on Site: 78
Exterior: Stone, Vinyl Siding
Laundry: Laundry Room
Lot Dimensions: 166 x 658 x 166 x 658
Parcel#: 0302300010
Parking: Two Car Garage, Attached
Parking Notes: Two Car Garage, Attached
Patio/Porch: Covered, Deck, Porch
Sewer: Septic Tank
Summer Tax: 2765
Water: Well
Winter Tax: 2704
Room Sizes
Living Room: 17 X 17
Kitchen: 10 X 10
Dining Room: 12 X 13
Bath Full: 4 X 9
Bedroom: 12 X 9
Laundry: 5 X 6
Primary Bedroom: 15 X 17
Primary Bathroom: 8 X 4
Local Schools
School District: Brandon
Listed By / Shown By
Listed By
Agency Name: Keller Williams Paint Creek
Agency Phone: 2486098000
Shown By
Agency Title: Griffith Realty
Agency Phone: 810-227-1016

Estimate Your Payment
Estimated Payment
$ 1,462.64 per month $890.23 Principal & Interest $455.75 Property Tax $116.67 Homeowner's Insurance
1480 Connell Road | MLS# 20261061136
This single family home located at 1480 Connell Road, Ortonville Village, Mi 48462 is currently listed for sale with an asking price of $400,000. This property was built in 1995 and has 3 bedrooms and 2 full baths with 1420 sq. ft. Connell Road is located within the Brandon school district. Search Ortonville Village real estate on www.griffithrealty.com today.