
BEDS3
BATHS2 full 1 partial
SQUARE FEET2,908
MLS#20261070890
STATUSActive
PROPERTY TYPEResidential - Single Family
SUBDIVISIONS T E R L I N G M O R A V I A N
SCHOOLWarrenCon
Property Description
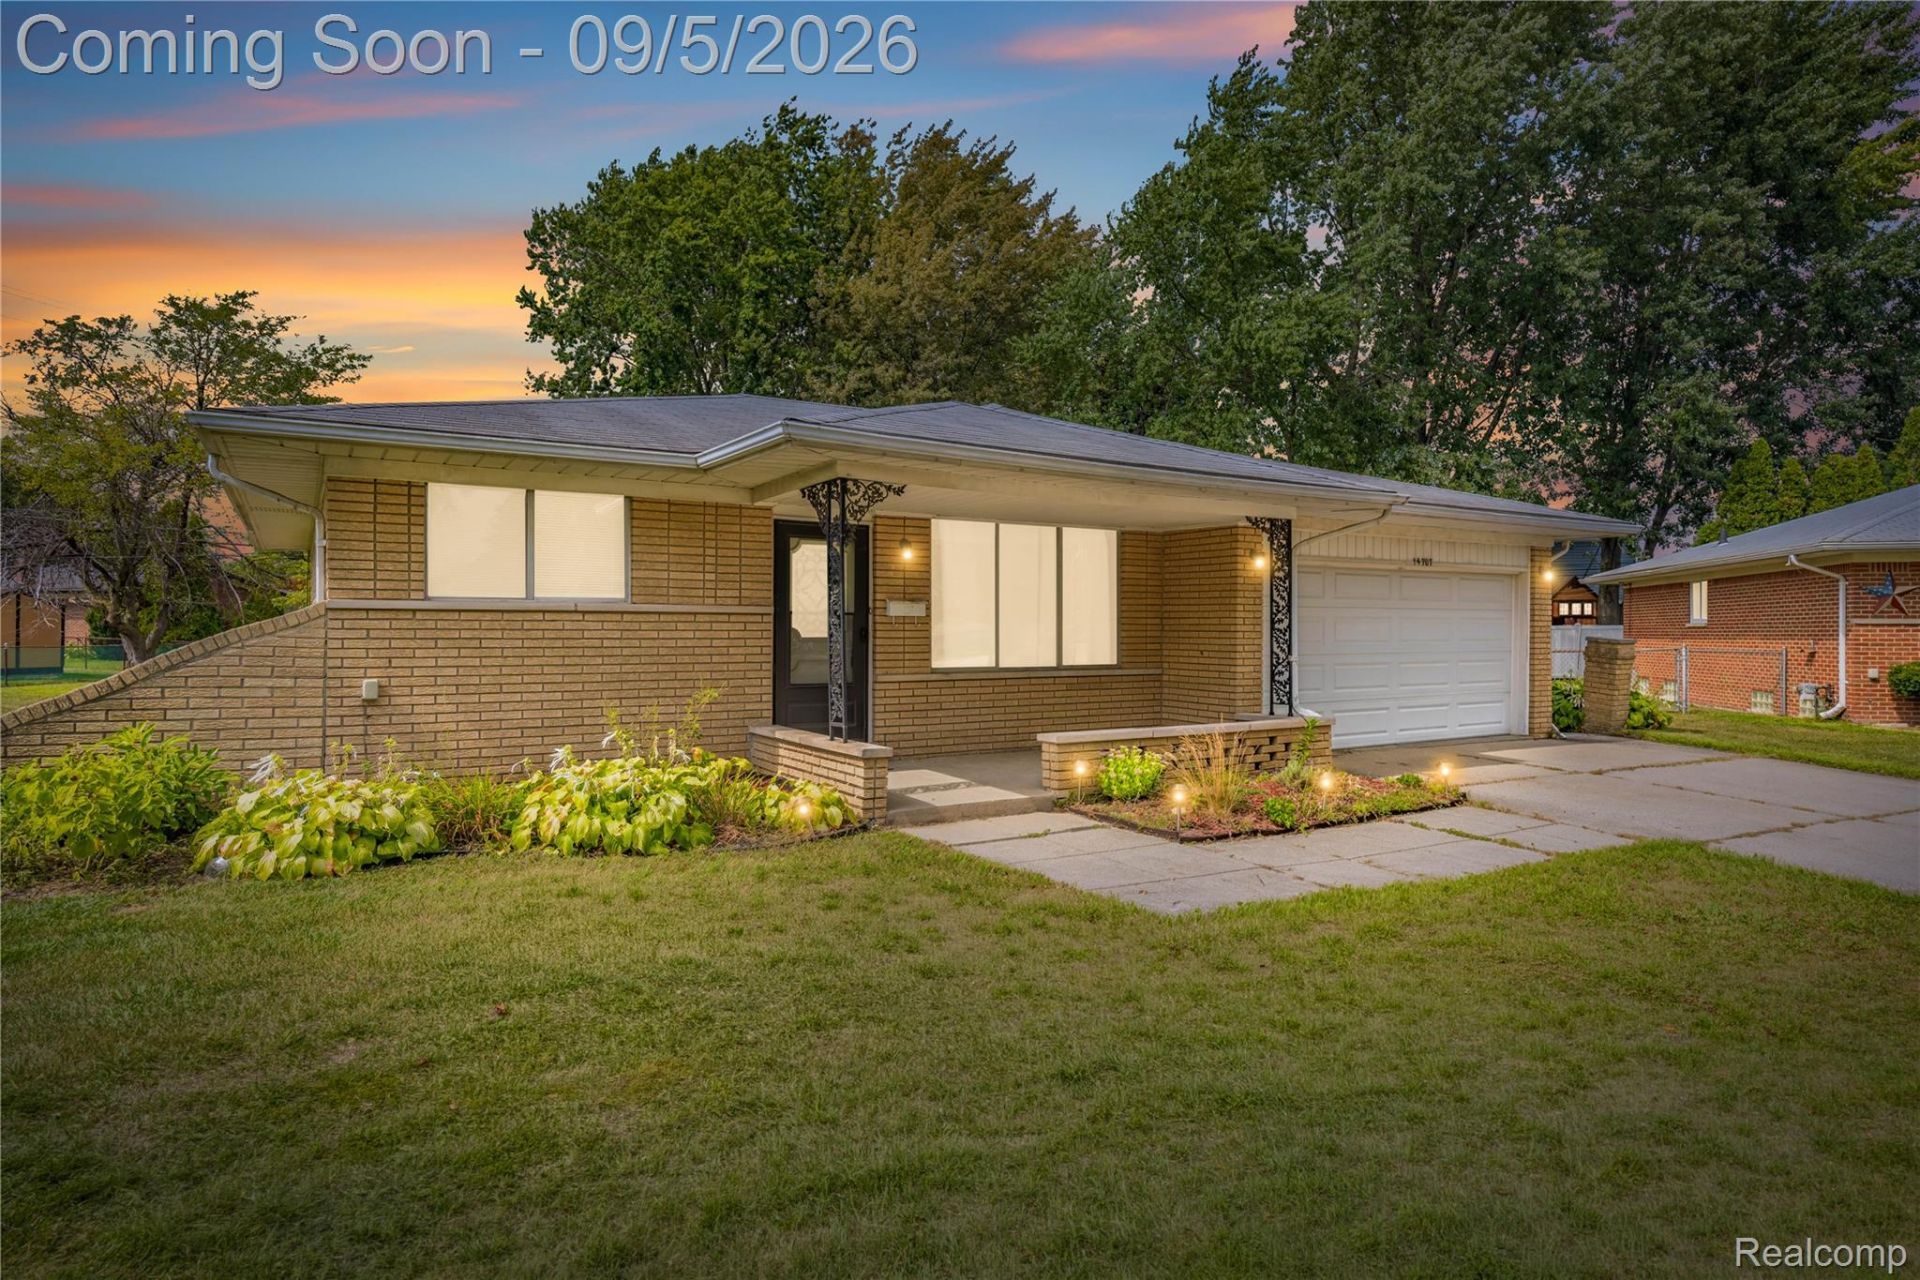
3 bedrooms, 2.5 baths. Livingroom and huge great room. Cathedral ceiling, large natural fireplace and beveled wood paneling in Great Room. Crown modeling in Living Room and Halls, great room etc... Second bathroom in professionally finished (ceramic flooring and recessed lightimg) , fully excavated basement. Updated kitchen with built-in oven and range. Granite countertops and quality oak cabinets in large kitchen with eating area. Hardwood floors throughout. Lav off mudroom. Large covered front porch. Patio off Great room great for entertaining. Additional shed for tools, etc... Huge back yard. Mark Sawyers Park at back of subdivision with basketball courts, tennis courts, baseball fields and playscape. JMJ Must see. Taxes are currently non-homestead.
Property Features
Property Type: Residential - Single Family
Basement: Yes
Basement: Finished, Full
Cooling: Central Air
Garage: 2 car attached
Heating: Forced Air, Natural Gas
Home Style: Ranch
Lot Size: 0.21 Acres
Stories: 1.0
Taxes: $6,330
Year Built: 1972
Feature Descriptions
Days on Site: 1
Exterior: Brick
Fireplace: Family Room
Lot Dimensions: 67.00 x 136.00
Parcel#: 1025406039
Parking: Two Car Garage, Attached
Parking Notes: Two Car Garage, Attached
Patio/Porch: Covered, Patio, Porch
Sewer: Public Sewer
Summer Tax: 6134
Water: Public
Winter Tax: 196
Room Sizes
Bedroom: 11 X 13
Great Room: 16 X 18
Kitchen: 16 X 17
Living Room: 18 X 12
Local Schools
School District: WarrenCon
Listed By / Shown By
Listed By
Agency Name: James Francis Realty
Agency Phone: 5865529121
Shown By
Agency Title: Griffith Realty
Agency Phone: 810-227-1016

Estimate Your Payment
Estimated Payment
$ 1,433.45 per month $800.98 Principal & Interest $527.50 Property Tax $104.97 Homeowner's Insurance
14707 Howell Court | MLS# 20261070890
This single family home located at 14707 Howell Court , Sterling Heights, Mi 48312 is currently listed for sale with an asking price of $359,900. This property was built in 1972 and has 3 bedrooms and 2 full and 1 partial baths with 2908 sq. ft. Howell Court is located in the S T E R L I N G M O R A V I A N subdivision within the WarrenCon school district. Search S T E R L I N G M O R A V I A N real estate on www.griffithrealty.com today.