
BEDS4
BATHS4 full 2 partial
SQUARE FEET4,800
MLS#20261055781
STATUSActive
PROPERTY TYPEResidential - Single Family
SUBDIVISIONBloomfield Heights 1
SCHOOLBloomfield Hills
Property Description
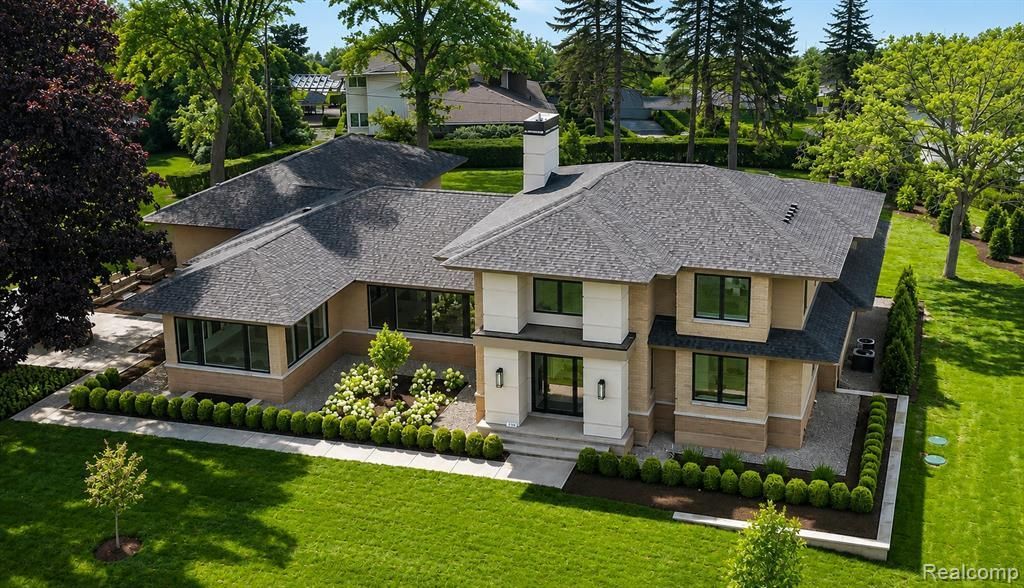
Experience elevated luxury living in this exceptional new construction residence located in the heart of prestigious Bloomfield Hills. Designed with timeless transitional architecture and thoughtfully curated finishes throughout, this custom-built home offers approximately 4,800 square feet of above-grade living space plus a beautifully finished lower level ideal for entertaining, recreation, and extended living. From the moment you arrive, the striking exterior showcases a sophisticated blend of brick veneer, contemporary accents, dramatic rooflines, and expansive Marvin Elevate windows that flood the home with natural light while creating incredible curb appeal. Inside, the open-concept floor plan seamlessly combines elegance and functionality with soaring ceilings, a grand two-story foyer, and expansive living spaces designed for modern lifestyles. The stunning chef’s kitchen is the centerpiece of the home, featuring a large center island with seating, walk-in pantry, prep space, and effortless flow into the dining area and impressive great room anchored by a sleek linear fireplace. A private library offers the perfect work-from-home retreat, while the luxurious main-level primary suite provides a spa-inspired bath, spacious walk-in closets, and peaceful privacy. Upstairs, generously sized secondary bedrooms, well-appointed baths, and flexible loft space provide comfort and versatility for family and guests alike. The lower level adds substantial additional living space perfect for a recreation room, fitness area, media lounge, or future entertaining bar. Built with quality craftsmanship throughout, the home features premium materials, contemporary 8-foot garage doors, and a spacious three-car attached garage. Perfectly blending luxury, comfort, and modern design, this remarkable Bloomfield Hills residence offers an incredible opportunity to own a custom home in one of the area’s most sought-after locations Select photos have been digitally modified and staged
Property Features
Property Type: Residential - Single Family
Basement: Finished
Cooling: Central Air
Fuel Type: Natural Gas
Garage: 3 car attached
Heating: Forced Air
Home Style: Colonial
Lot Size: 0.86 Acres
Year Built: 2026
Feature Descriptions
Architecture: Colonial
Exterior: Brick Veneer, Metal Siding, Wood
Fireplace Location: Living Room
Foundation: Basement
Frontage Feet: 230
Garage/Parking: Attached
Lot Dimensions: 0.86 Acre(s)
Lower Level Finished Sqft: 2822
Parking Notes: Attached
Road Frontage: Paved
Summer Tax: $2950.0000
Winter Tax: $3016.0000
Room Sizes
Laundry Area/Room: Level - First/Entry
Bath - Lav: Level - First/Entry
Kitchen: Level - First/Entry
Great Room: Level - First/Entry
Dining Room: Level - First/Entry
Library (Study): Level - First/Entry
Bedroom - Primary: Level - First/Entry
Bath - Primary: Level - First/Entry
Bath - Lav: Level - First/Entry
Bedroom: Level - Second
Bath - Full: Level - Second
Bedroom: Level - Second
Bath - Dual Entry Full: Level - Second
Laundry Area/Room: Level - Second
Bedroom: Level - Second
Bath - Full: Level - Basement
Local Schools
School District: Bloomfield Hills
Listed By / Shown By
Listed By
Agency Name: KW Domain
Agency Phone: (248) 590-0800
Shown By
Agency Title: Griffith Realty
Agency Phone: 810-227-1016

Estimate Your Payment
Estimated Payment
$ 8,810.32 per month $7,789.48 Principal & Interest $0.00 Property Tax (data not provided by mls) $1,020.83 Homeowner's Insurance
1465 Sodon Lake Drive | MLS# 20261055781
This single family home located at 1465 Sodon Lake Drive , Bloomfield Hills, MI 48302 is currently listed for sale with an asking price of $3,500,000. This property was built in 2026 and has 4 bedrooms and 4 full and 2 partial baths with 4800 sq. ft. Sodon Lake Drive is located in the Bloomfield Heights 1 subdivision within the Bloomfield Hills school district. Search Bloomfield Heights 1 real estate on www.griffithrealty.com today.