
BEDS3
BATHS1 full 1 partial
SQUARE FEET2,050
MLS#20261063584
STATUSPending
PROPERTY TYPEResidential - Single Family
SUBDIVISIONS H A D O W T R E E
SCHOOLLapeer
Property Description
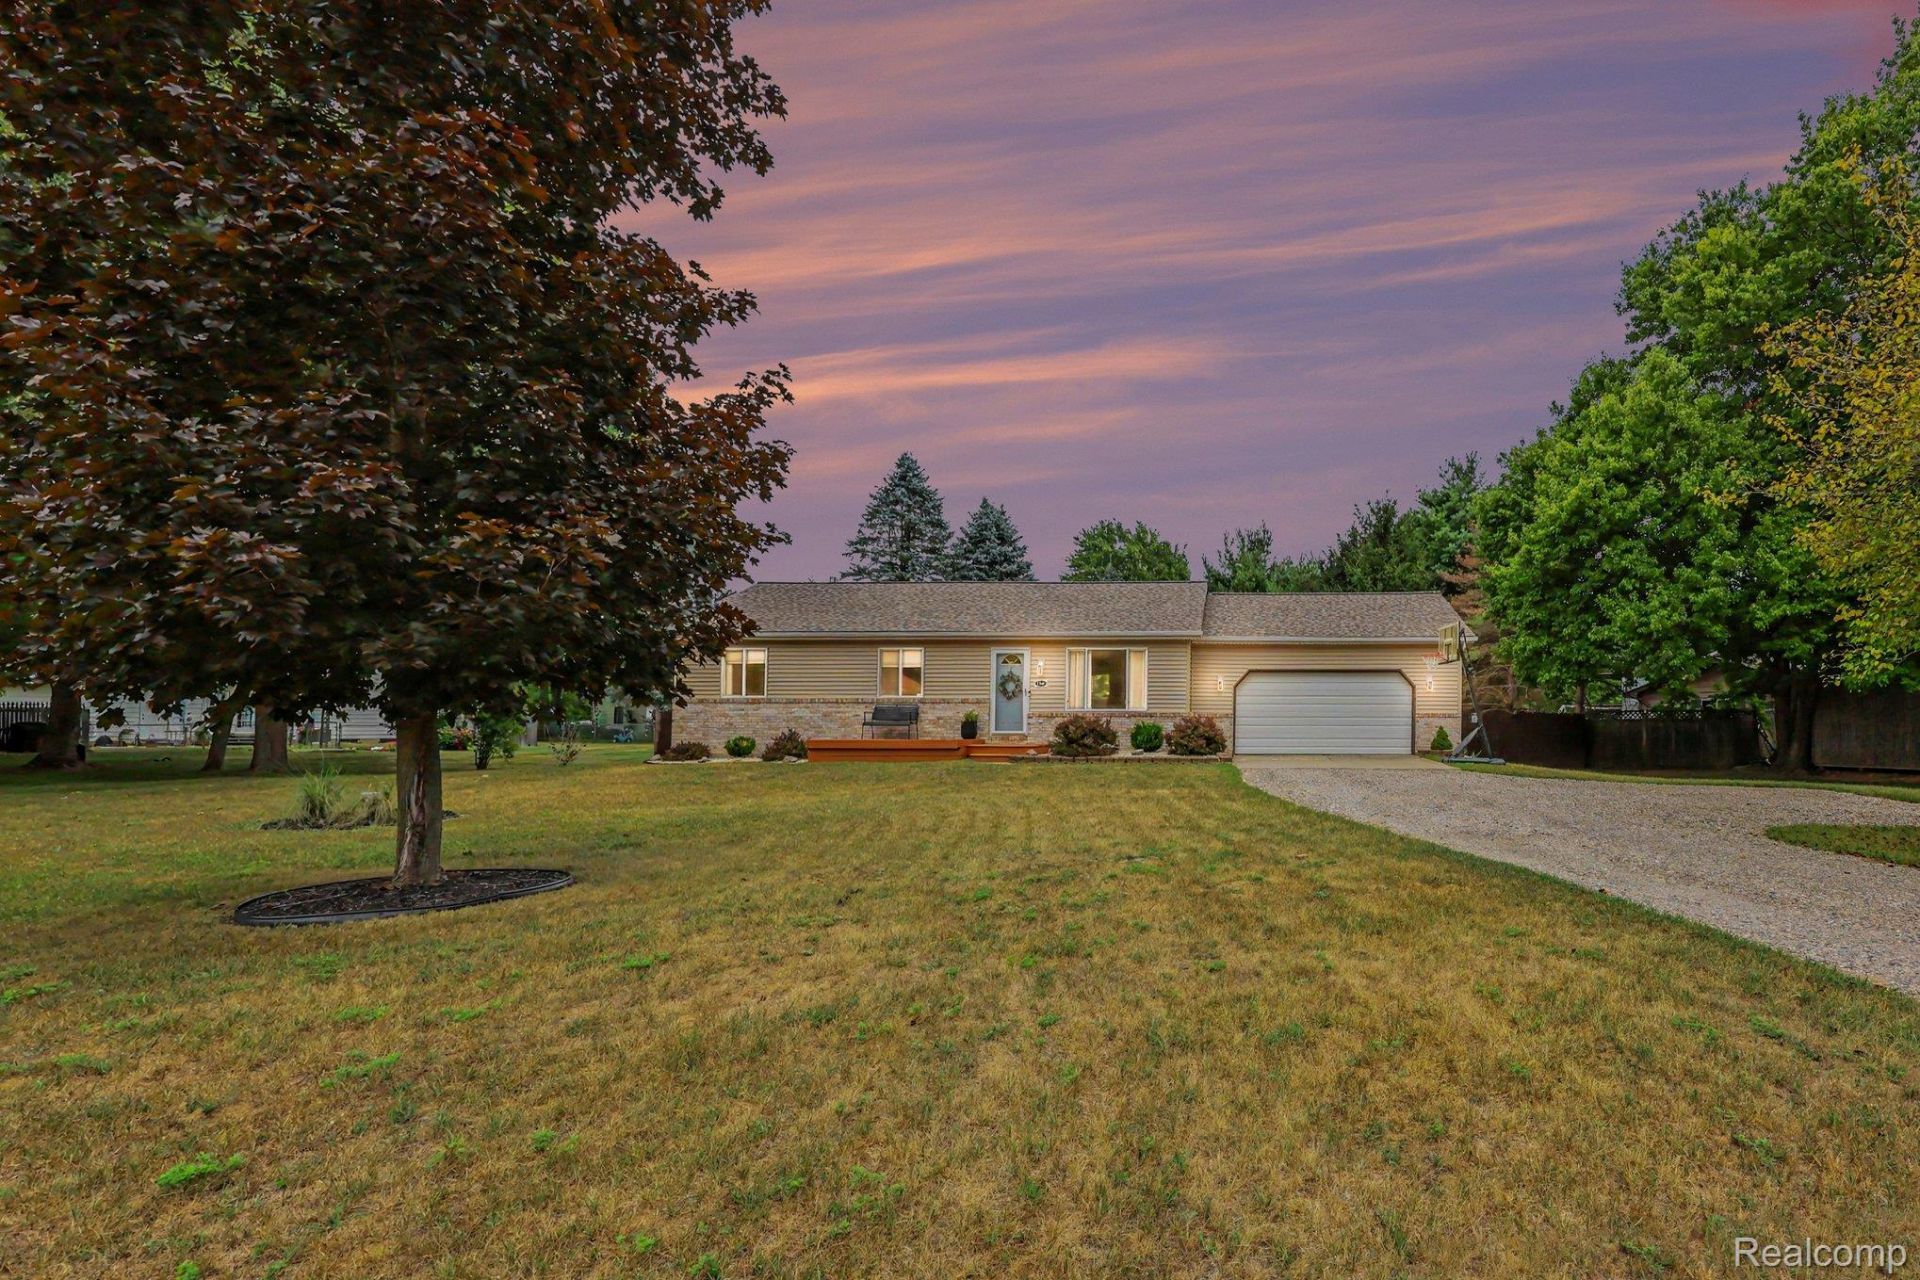
Great opportunity on this sharp three bedroom ranch home in excellent condition sitting on a .57 acre lot. The home has great curb appeal with nice landscaping, a half brick front, new vinyl siding, and a new architectural shingled roof. Walking through the front door you will find an open living/dining room with cathedral ceilings. Updated kitchen with plenty of cabinets and counter top space. The stainless steel kitchen appliances are included. Main floor laundry has extra storage space. One and a half updated baths on the main floor. Three generous sized bedrooms. The basement is fully finished with an egress window giving a lot of additional living space. The large back yard has a cement patio and is fully privacy fenced. Two car attached garage.
Property Features
Property Type: Residential - Single Family
Basement: Yes
Basement: Finished, Full
Cooling: Central Air
Fenced: Yes
Garage: 2 car attached
Heating: Forced Air, Natural Gas
Home Style: Ranch
Lot Size: 0.57 Acres
Roof Type: Asphalt
Stories: 1.0
Taxes: $1,570
Year Built: 1996
Feature Descriptions
Appliances: Dishwasher, Free Standing Gas Range, Free Standing Refrigerator, Microwave
Days on Site: 25
Exterior: Brick, Vinyl Siding
Fencing: Back Yard, Fenced
Laundry: Laundry Room
Lot Dimensions: 113X221
Parcel#: 01447000900
Parking: Two Car Garage, Attached, Electricityin Garage, Garage Door Opener
Parking Notes: Two Car Garage, Attached, Electricityin Garage, Ga
Patio/Porch: Deck, Patio, Porch
Sewer: Septic Tank
Summer Tax: 714
Water: Well
Window: EgressWindows
Winter Tax: 856
Room Sizes
Bedroom: 11 X 11
Bath Full: 12 X 4
Living Room: 15 X 12
Kitchen: 9 X 9
Dining Room: 13 X 7
Bath Lav: 9 X 7
Other: 15 X 9
Family Room: 24 X 13
Fle X Room: 8 X 7
Laundry: 9 X 7
Local Schools
School District: Lapeer
Listed By / Shown By
Listed By
Agency Name: Realty Executives Main St LLC
Agency Phone: 8106671700
Shown By
Agency Title: Griffith Realty
Agency Phone: 810-227-1016

Estimate Your Payment
Estimated Payment
$ 860.58 per month $645.19 Principal & Interest $130.83 Property Tax $84.55 Homeowner's Insurance
1464 Trackwood Drive | MLS# 20261063584
This single family home located at 1464 Trackwood Drive, Mayfield Township, Mi 48446 is currently listed for sale with an asking price of $289,900. This property was built in 1996 and has 3 bedrooms and 1 full and 1 partial baths with 2050 sq. ft. Trackwood Drive is located in the S H A D O W T R E E subdivision within the Lapeer school district. Search S H A D O W T R E E real estate on www.griffithrealty.com today.