
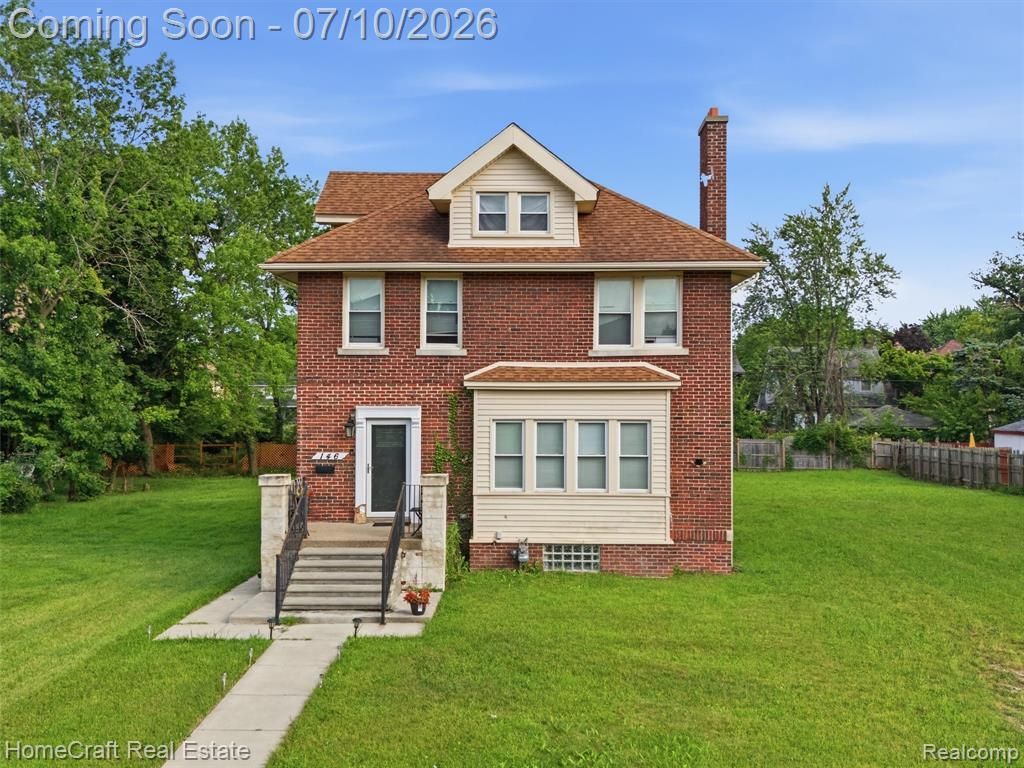
BEDS3
BATHS2 full 1 partial
SQUARE FEET2,014
MLS#20261050103
STATUSActive
PROPERTY TYPEResidential - Single Family
SUBDIVISIONS T E V E N S U B B L K 3
SCHOOLHighlandPark
Property Description
Turnkey investment opportunity! This well-maintained tri-level home offers 3 bedrooms, 2,014 square feet of living space, and is already tenant-occupied, providing immediate rental income. The long-term tenant has been in place for years and would love to stay, making this an ideal addition to any investment portfolio.Built in 1913, the home has been completed updated, beautifully maintained and is in excellent condition. With spacious living areas and a functional tri-level layout, this property combines charm, stability, and strong investment potential.Whether you're looking to expand your rental portfolio or purchase a cash-flowing property with an established tenant, this is an opportunity you won't want to miss.
Property Features
Property Type: Residential - Single Family
Basement: Yes
Basement: Unfinished
Heating: Forced Air, Natural Gas
Home Style: Colonial
Lot Size: 0.14 Acres
Stories: 3.0
Taxes: $2,774
Year Built: 1913
Feature Descriptions
Days on Site: 110
Exterior: Brick
Fireplace: Family Room
Lot Dimensions: 40X150
Parcel#: 43013070492000
Parking: No Garage
Parking Notes: No Garage
Patio/Porch: Deck, Porch
Sewer: Public Sewer
Summer Tax: 2573
Water: Public
Winter Tax: 201
Room Sizes
Bath Full: 9 X 7
Bath Lav: 6 X 3
Primary Bathroom: 8 X 6
Bedroom: 13 X 9
Primary Bedroom: 18 X 11
Dining Room: 10 X 9
Family Room: 20 X 15
Kitchen: 16 X 13
Laundry: 6 X 5
Mud Room: 8 X 6
Other: 19 X 13
Local Schools
School District: HighlandPark
Listed By / Shown By
Listed By
Agency Name: HomeCraft Real Estate
Agency Phone: 7343290123
Shown By
Agency Title: Griffith Realty
Agency Phone: 810-227-1016

Estimate Your Payment
Estimated Payment
$ 1,212.64 per month $867.75 Principal & Interest $231.17 Property Tax $113.72 Homeowner's Insurance
146 Colorado Street | MLS# 20261050103
This single family home located at 146 Colorado Street, Highland Park, Mi 48203 is currently listed for sale with an asking price of $389,900. This property was built in 1913 and has 3 bedrooms and 2 full and 1 partial baths with 2014 sq. ft. Colorado Street is located in the S T E V E N S U B B L K 3 subdivision within the HighlandPark school district. Search S T E V E N S U B B L K 3 real estate on www.griffithrealty.com today.