
BEDS3
BATHS1 full
SQUARE FEET1,600
MLS#20261086337
STATUSActive
PROPERTY TYPEResidential - Single Family
SUBDIVISIONH O L L Y B R O O K 2
SCHOOLLapeer
Property Description
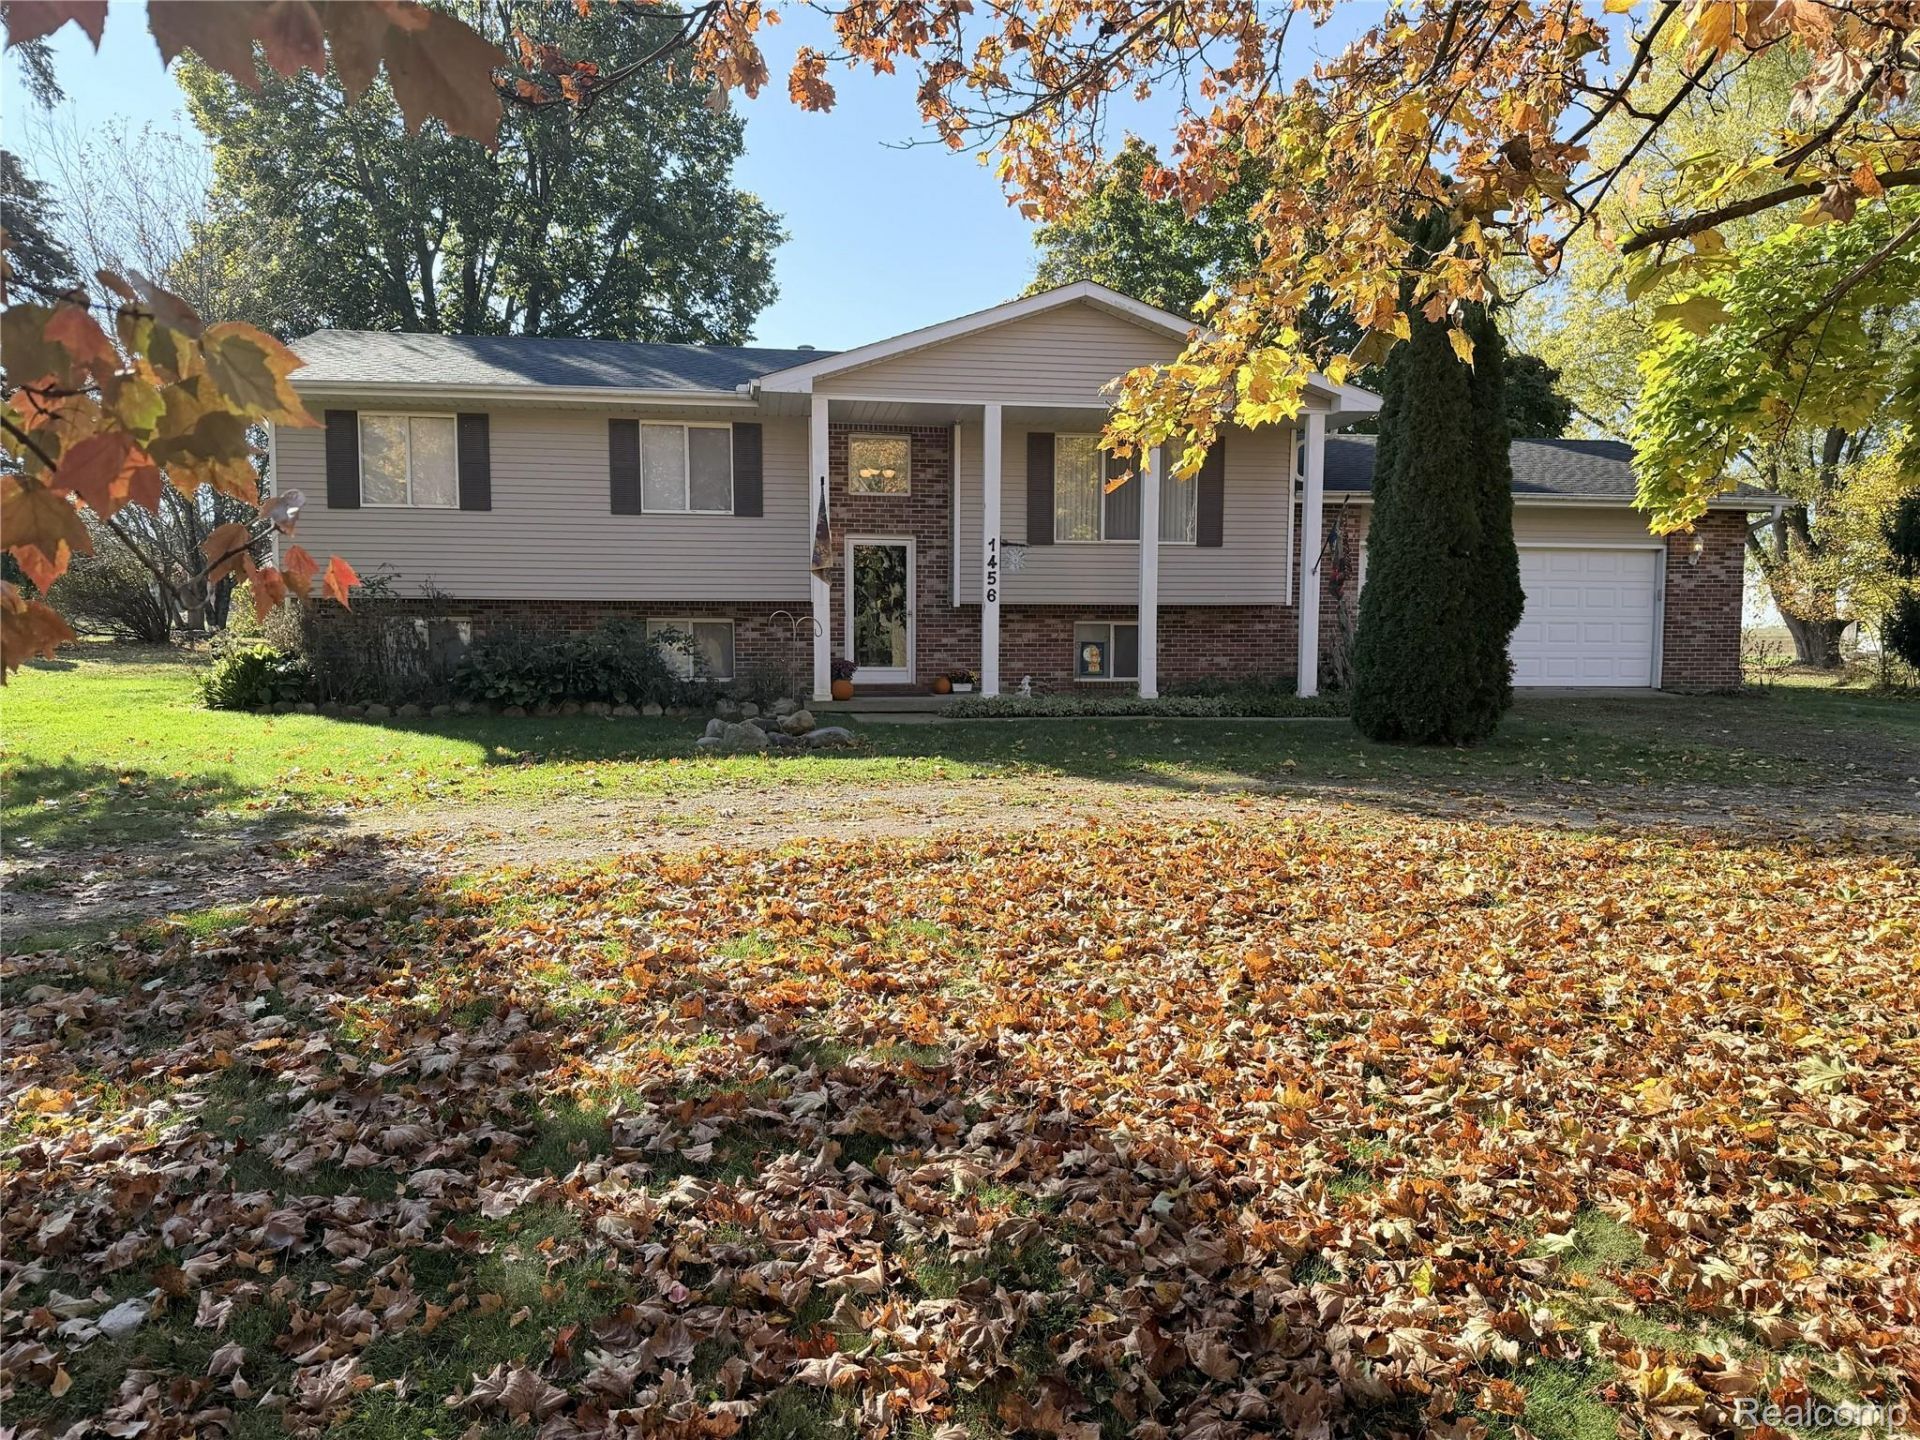
Just Listed! Well Maintained and Cared for Beautiful Home! Updated and Move in Ready! Spacious Open Floor Plan, Living Room, Dining Room & Kitchen Flow Together for a Great Functional Heart of The Home! Nice Location Close to Town with Shopping, Restaurants, Library, Parks & More! 3 Possible 4 Bedrooms! Huge Family Room, Plus a Rec Room! Private Large Backyard Backs Up to Country Fields! Just Add a Pole Barn, You Can Park a Boat or RV Here no HOA! Attached Extra Large 2.5 Car Garage With a Workbench & Electricity also a Backyard Shed for Extra Storage!. Circle Driveway Really Handy for Road Access! Seller Has Already Found The Next Home! Buyers Agent To Verify All Information.
Property Features
Property Type: Residential - Single Family
Cooling: Ceiling Fans, Central Air
Garage: 2.5 car attached
Heating: Forced Air, Natural Gas
Home Style: Raised Ranch, Split Level
Lot Size: 0.62 Acres
Roof Type: Asphalt
Taxes: $1,171
Year Built: 1976
Amenities
Lighting
Feature Descriptions
Appliances: Dishwasher, Disposal, Dryer, Free Standing Gas Range, Free Standing Refrigerator, Washer, Water Purifier Rented, Washer Dryer Allin One
Exterior: Aluminum Siding
Fencing: Fencing Allowed
Laundry: Gas Dryer Hookup, Laundry Room, Washer Hookup
Lot Dimensions: 127 x244 x127x244
Other Structures: Sheds
Parcel#: 01228000100
Parking: Twoand Half Car Garage, Attached, Driveway, Electricityin Garage
Parking Notes: Twoand Half Car Garage, Attached, Driveway, Electr
Patio/Porch: Deck, Porch
Pets Allowed: Yes
Security: Smoke Detectors
Sewer: Septic Tank
Summer Tax: 498
Utilities: Above Ground Utilities, Cable Available
Water: Well
Winter Tax: 673
Room Sizes
Living Room: 15 X 14
Dining Room: 12 X 10
Kitchen: 11 X 10
Primary Bedroom: 14 X 9
Bedroom: 11 X 12
Bath Full: 9 X 5
Family Room: 20 X 18
Game Room: 18 X 11
Bonus Room: 15 X 9
Laundry: 11 X 8
Local Schools
School District: Lapeer
Listed By / Shown By
Listed By
Agency Name: Prime Real Estate & Associates
Agency Phone: 8104584848
Shown By
Agency Title: Griffith Realty
Agency Phone: 810-227-1016

Estimate Your Payment
Estimated Payment
$ 789.57 per month $611.81 Principal & Interest $97.58 Property Tax $80.18 Homeowner's Insurance
1456 Bowers Road | MLS# 20261086337
This single family home located at 1456 Bowers Road , Lapeer Township, Mi 48446 is currently listed for sale with an asking price of $274,900. This property was built in 1976 and has 3 bedrooms and 1 full baths with 1600 sq. ft. Bowers Road is located in the H O L L Y B R O O K 2 subdivision within the Lapeer school district. Search H O L L Y B R O O K 2 real estate on www.griffithrealty.com today.