
BEDS4
BATHS2 full 1 partial
SQUARE FEET2,392
MLS#20261045658
STATUSActive
PROPERTY TYPEResidential - Single Family
SUBDIVISIONWayne County Condo Sub Plan 825 Van Buren
SCHOOLVan Buren
Property Description
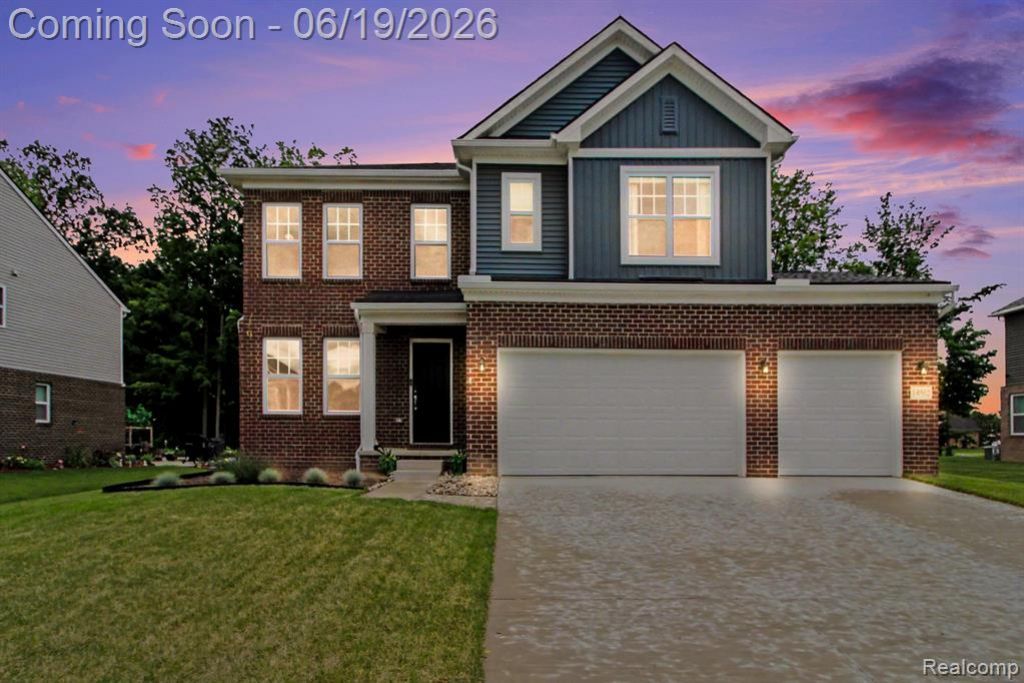
Welcome Home! To this stunning 4 bedroom, 2 1/2 bath, brick colonial in the popular Cobblestone Creek Woodlands subdivision of Van Buren Twp. Premium + private wooded lot. Built in 2024, it's as Good As New! Engineered hardwood flooring throughout the main level. Open floor plan includes fabulous kitchen w/quartz counters & island, stainless steel appliances & walk-in pantry. Spacious family room & 4 Season Sun Room. Bonus entertainment space in loft area. Primary suite w/tray ceiling, WIC + full bath w/oversized shower + dual sinks. (3) generously sized bedrooms, full guest bath & 2nd floor laundry complete the upper level. Basement with rough-in bathroom plumbing, egress window & tankless water heater. 1st floor living room/office and powder room. 3 car garage. All appliances stay. Make an appointment today!
Property Features
Property Type: Residential - Single Family
Basement: Unfinished
Cooling: Central Air
Fuel Type: Natural Gas
Garage: 3 car attached
Heating: Forced Air
Home Style: Colonial
Lot Size: 0.23 Acres
Year Built: 2024
Appliances
Dishwasher
Disposal
Dryer
Free-Standing Gas Range
Free-Standing Refrigerator
Microwave
Washer
Feature Descriptions
Architecture: Colonial
Days on Site: 33
Exterior: Brick, Vinyl
Foundation: Basement
Frontage Feet: 80
Garage/Parking: Direct Access, Electricity, Door Opener, Attached
Homeowners Association Fee: $225 (Quarterly)
Interior: Smoke Alarm, Cable Available, Circuit Breakers, High Spd Internet Avail, Furnished - No
Lot Dimensions: 0.23 Acre(s)
Parking Notes: Direct Access, Electricity, Door Opener, Attached
Road Frontage: Paved, Pub. Sidewalk
Site: Sprinkler(s), Wooded
Summer Tax: $4715.0000
Water Heater: Natural Gas
Winter Tax: $4076.0000
Wooded: Yes
Local Schools
School District: Van Buren
Listed By / Shown By
Listed By
Agency Name: Berkshire Hathaway Michigan
Agency Phone: (734) 928-2888
Shown By
Agency Title: Griffith Realty
Agency Phone: 810-227-1016

Estimate Your Payment
Estimated Payment
$ 1,246.03 per month $1,101.66 Principal & Interest $0.00 Property Tax (data not provided by mls) $144.38 Homeowner's Insurance
14502 Laurelwood Drive | MLS# 20261045658
This single family home located at 14502 Laurelwood Drive, Van Buren Township, MI 48111 is currently listed for sale with an asking price of $495,000. This property was built in 2024 and has 4 bedrooms and 2 full and 1 partial baths with 2392 sq. ft. Laurelwood Drive is located in the Wayne County Condo Sub Plan 825 Van Buren subdivision within the Van Buren school district. Search Wayne County Condo Sub Plan 825 Van Buren real estate on www.griffithrealty.com today.