
BEDS3
BATHS3 full
SQUARE FEET2,800
MLS#20261045101
STATUSActive
PROPERTY TYPEResidential - Condominium
SUBDIVISIONW H I S P E R I N G P I N E S V I L L A G E C O N D O S
SCHOOLFenton
Property Description
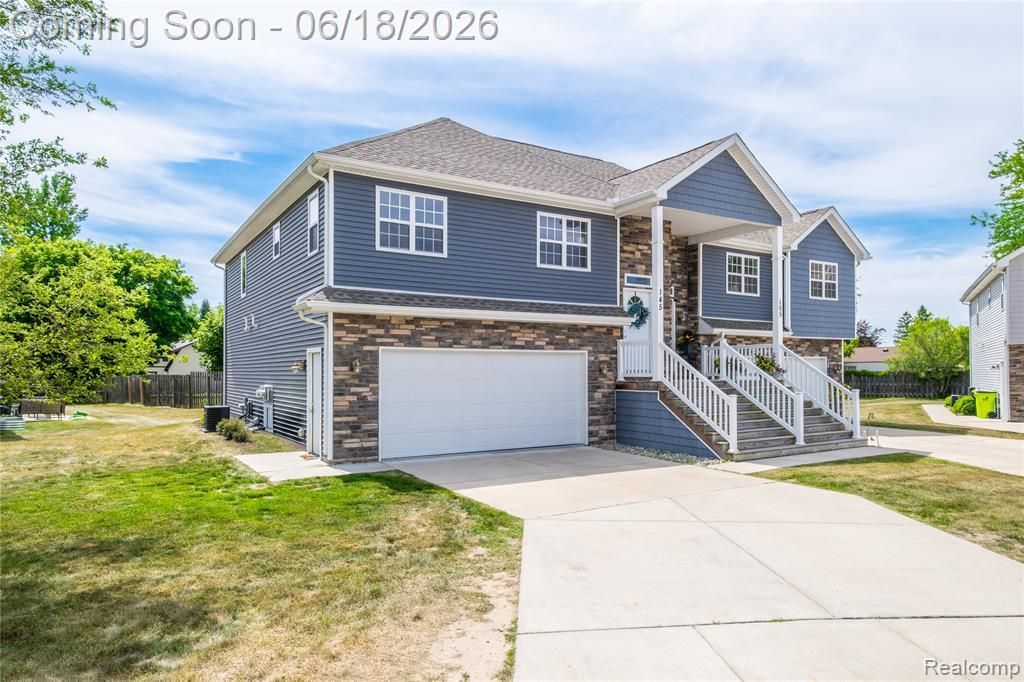
Welcome to easy living in one of Fenton's most desirable locations. This nearly new condo offers a fresh, modern feel with stylish finishes, neutral colors, and a thoughtfully designed layout. Situated in a quiet community just a short walk from shops, restaurants, parks, and events that make downtown Fenton so special, you'll enjoy the best of small-town charm right outside your door. With quick access to major expressways, commuting is simple while home remains a peaceful retreat. Whether you're looking for low-maintenance living, a lock-and-leave lifestyle, or simply a beautiful place to call home, this move-in ready condo is one you don't want to miss.
Property Features
Property Type: Residential - Condominium
Basement: Finished, Walk Out Access
Basement: Yes
Garage: 2 car attached
Heating: Forced Air, Natural Gas
Home Style: Contemporary, Split Level
Taxes: $7,396
Year Built: 2020
Feature Descriptions
Days on Site: 83
Exterior: Brick, Vinyl Siding
HOA Fee: 200/ Monthly
Parcel#: 5325604005
Parking: Two Car Garage, Attached
Parking Notes: Two Car Garage, Attached
Pets Allowed: Call
Sewer: Public Sewer
Summer Tax: 5735
Water: Public
Winter Tax: 1661
Room Sizes
Primary Bedroom: 12 X 6
Bedroom: 11 X 9
Primary Bathroom: 5 X 10
Bath Full: 10 X 5
Kitchen: 12 X 8
Living Room: 13 X 18
Dining Room: 12 X 10
Fle X Room: 14 X 10
Local Schools
School District: Fenton
Listed By / Shown By
Listed By
Agency Name: EXP Realty - Fenton
Agency Phone: 2696004397
Shown By
Agency Title: Griffith Realty
Agency Phone: 810-227-1016

Estimate Your Payment
Estimated Payment
$ 1,321.16 per month $623.16 Principal & Interest $616.33 Property Tax $81.67 Homeowner's Insurance
145 Whispering Pines Drive | MLS# 20261045101
This condo located at 145 Whispering Pines Drive, Fenton, Mi 48430 is currently listed for sale with an asking price of $279,999. This property was built in 2020 and has 3 bedrooms and 3 full baths with 2800 sq. ft. Whispering Pines Drive is located in the W H I S P E R I N G P I N E S V I L L A G E C O N D O S subdivision within the Fenton school district. Search W H I S P E R I N G P I N E S V I L L A G E C O N D O S real estate on www.griffithrealty.com today.