
BEDS2
BATHS2 full
SQUARE FEET1,711
MLS#20261042550
STATUSActive
PROPERTY TYPEResidential - Condominium
SUBDIVISIONS T E R L I N G C R E E K C O N D O #929
SCHOOLUtica
Property Description
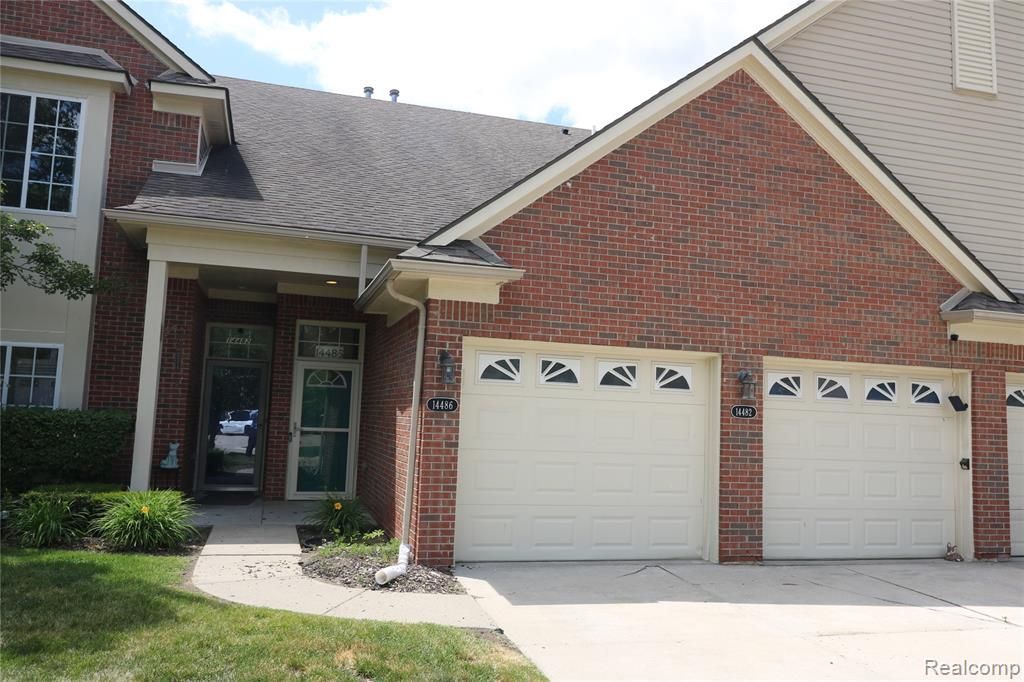
Discover a lifestyle of effortless elegance at 14486 Shadywood DR, a welcoming condominium in Sterling Heights, MI. Built in 2005, this residence is ready for you to move in and begin enjoying its inviting atmosphere. The heart of this home is a thoughtfully designed kitchen, equipped with modern stainless steel appliances and featuring a convenient peninsula, perfect for casual dining or entertaining guests. Relax and rejuvenate in the well-appointed bathroom, offering a refreshing walk-in shower designed for comfort and ease. This condominium offers two comfortable bedrooms, providing private retreats for rest and relaxation. An attached garage adds convenience and security, while a dedicated laundry room simplifies daily routines. This condominium offers a seamless blend of comfort and practicality, inviting you to experience its charm firsthand.
Property Features
Property Type: Residential - Condominium
Garage: 1.5 car attached
Heating: Forced Air, Natural Gas
Home Style: Raised Ranch
Taxes: $3,733
Year Built: 2005
Feature Descriptions
Days on Site: 88
Exterior: Brick
HOA Fee: 360/ Monthly
Parcel#: 1024399054
Parking: Oneand Half Car Garage, Attached
Parking Notes: Oneand Half Car Garage, Attached
Pets Allowed: Yes
Sewer: Public Sewer
Summer Tax: 3422
Water: Public
Winter Tax: 311
Room Sizes
Great Room: 25 X 17
Primary Bedroom: 22 X 13
Bedroom: 16 X 12
Bonus Room: 20 X 6
Laundry: 10 X 7
Kitchen: 12 X 12
Breakfast Nook Room: 13 X 10
Primary Bathroom: 9 X 5
Bath Full: 10 X 5
Local Schools
School District: Utica
Listed By / Shown By
Listed By
Agency Name: Esoteric Realty LLC
Agency Phone: 5863309755
Shown By
Agency Title: Griffith Realty
Agency Phone: 810-227-1016

Estimate Your Payment
Estimated Payment
$ 940.14 per month $556.17 Principal & Interest $311.08 Property Tax $72.89 Homeowner's Insurance
14486 Shadywood Drive | MLS# 20261042550
This condo located at 14486 Shadywood Drive, Sterling Heights, Mi 48312 is currently listed for sale with an asking price of $249,900. This property was built in 2005 and has 2 bedrooms and 2 full baths with 1711 sq. ft. Shadywood Drive is located in the S T E R L I N G C R E E K C O N D O #929 subdivision within the Utica school district. Search S T E R L I N G C R E E K C O N D O #929 real estate on www.griffithrealty.com today.