
BEDS3
BATHS1 full 1 partial
SQUARE FEET2,290
MLS#20261069354
STATUSActive
PROPERTY TYPEResidential - Single Family
SUBDIVISIONL A K E F E N T O N O R C H A R D S S U B
SCHOOLFenton
Property Description
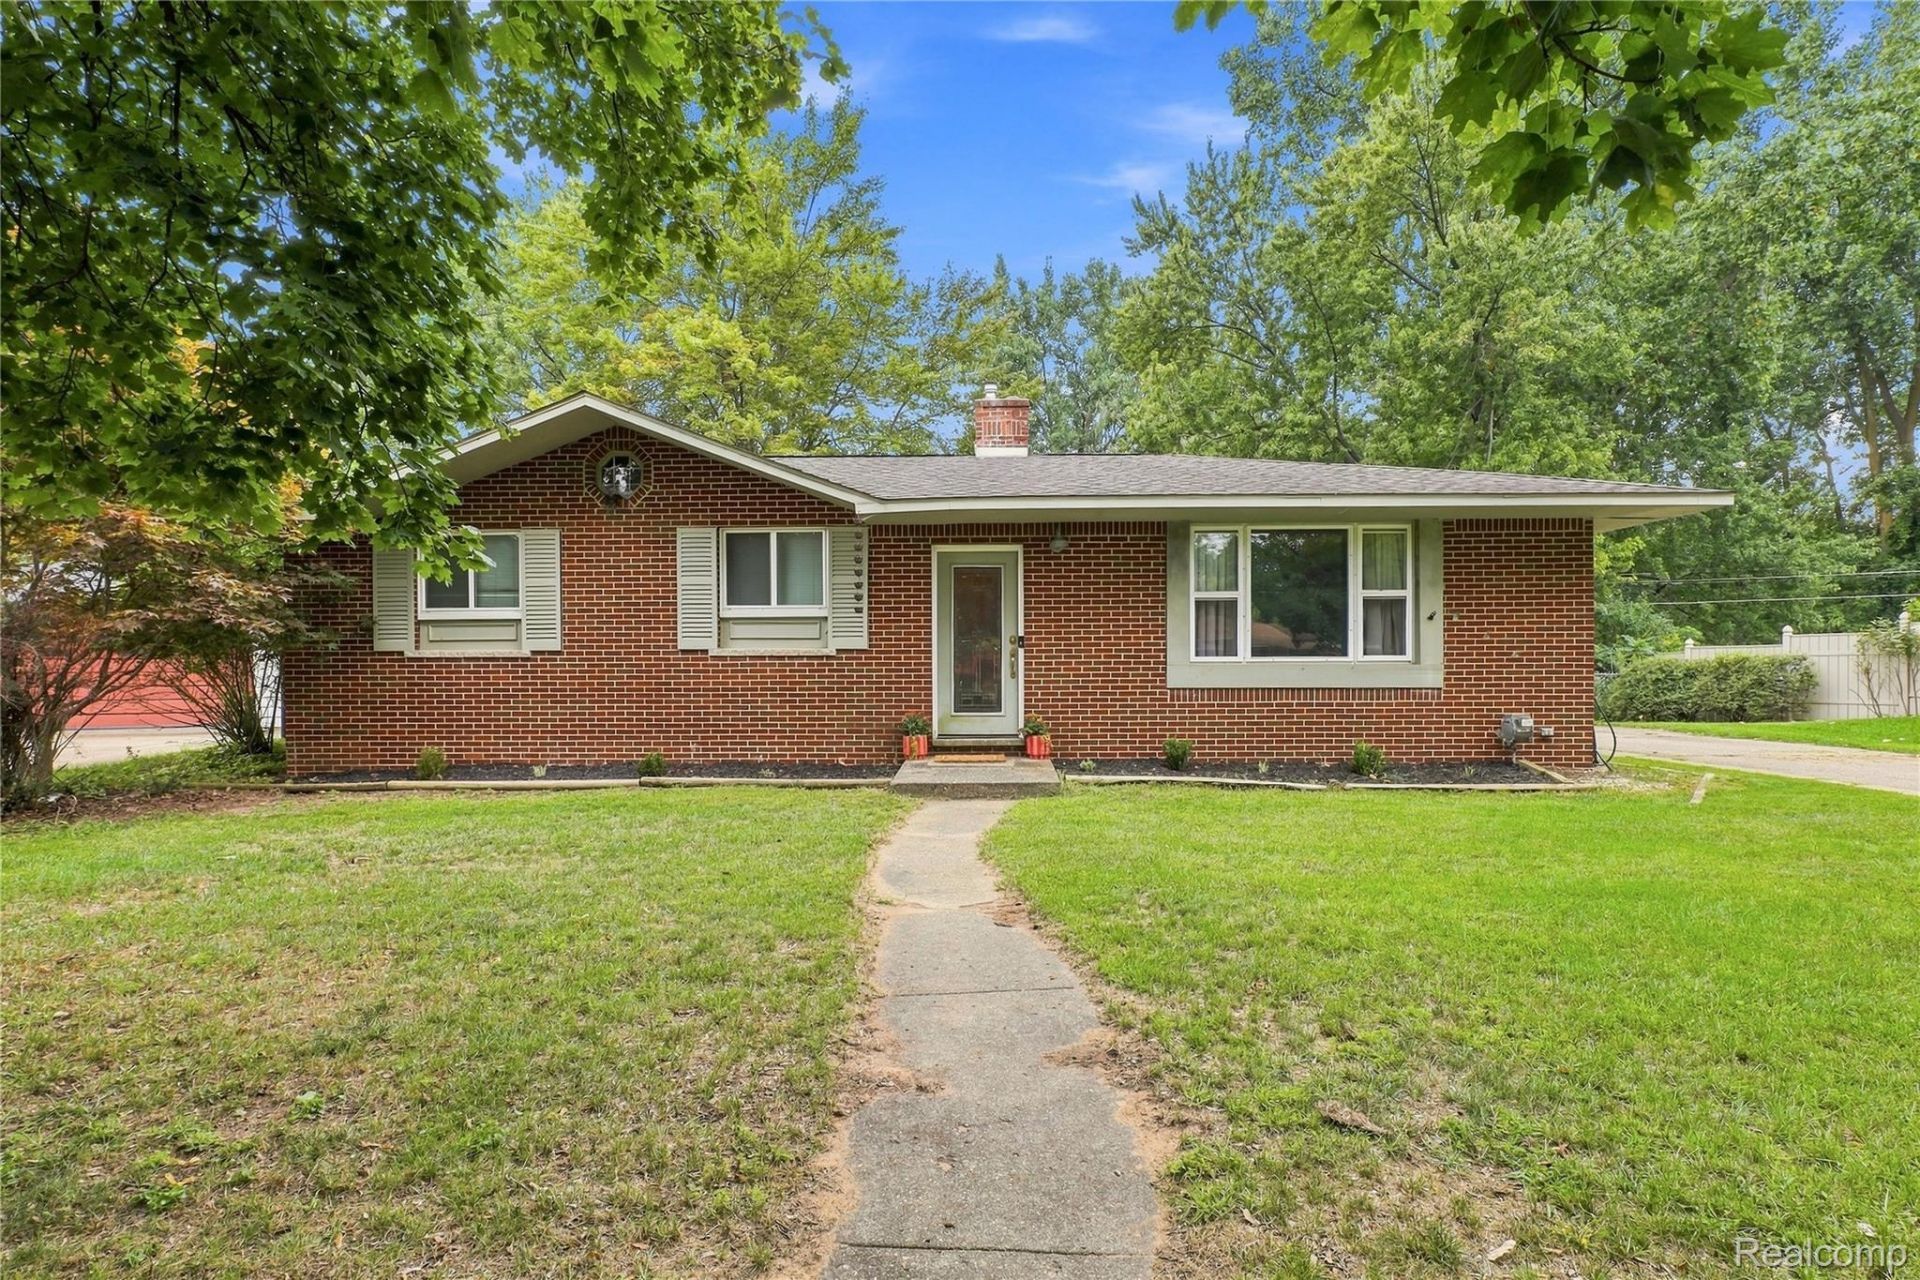
Welcome Home to Fenton Orchards! One of the highlights of this home is the bonus great room, featuring beautiful exposed beams, charming brick accents, and a full door wall that floods the space with natural light. This spacious and inviting room offers endless possibilities for entertaining, relaxing, or creating the perfect gathering space. Located in the sought-after Fenton Orchards subdivision, this charming 3 bedroom, 1.5 bathroom home offers plenty of space both inside and out. The large basement provides tons of additional for storage, a recreation room gym, workshop, or whatever your needs may be. Outside, you'll love the huge yard offering plenty of room for entertaining, gardening, playing or evenings outdoors. And the location is hard to beat! Fenton Orchards offers residents access to a neighborhood park and private beach on beautiful Lake Fenton. Enjoy swimming, relaxing by the water, and all the perks of living in this highly desirable Fenton community. With its bonus great room, 3 bedrooms, 1.5 bathrooms, huge yard, and private Lake Fenton beach access, this home offers a wonderful opportunity to make your own in one of Fenton's most sought-after neighborhoods. Updates include: Hot water take, new carpeting, wood flooring, kitchen, bath , lighting & more! Buyers agent to verify all information.
Property Features
Property Type: Residential - Single Family
Basement: Yes
Basement: Full, Partially Finished
Cooling: Ceiling Fans, Central Air
Heating: Forced Air, Natural Gas
Home Style: Ranch
Lot Size: 0.30 Acres
Roof Type: Asphalt
Stories: 1.0
Taxes: $5,503
Year Built: 1955
Amenities
Lighting
Feature Descriptions
Appliances: Built In Gas Range, Dishwasher, Disposal, Dryer, Free Standing Refrigerator, Gas Cooktop, Microwave, Vented Exhaust Fan, Washer
Days on Site: 3
Exterior: Aluminum Siding, Brick, Vinyl Siding
Fireplace: Great Room, Living Room, Wood Burning
HOA Fee: 40/ Annually
Lot Dimensions: 54 x 166 x 164 x 164
Parcel#: 5323577043
Parking: No Garage
Parking Notes: No Garage
Patio/Porch: Deck, Patio, Porch
Sewer: Public Sewer
Summer Tax: 3769
Utilities: Above Ground Utilities
Water: Public
Winter Tax: 1734
Room Sizes
Living Room: 18 X 11
Great Room: 22 X 13
Dining Room: 12 X 9
Kitchen: 14 X 12
Primary Bedroom: 12 X 12
Bedroom: 11 X 12
Bath Full: 7 X 5
Bath Lav: 5 X 4
Family Room: 12 X 20
Library: 10 X 10
Laundry: 10 X 9
Local Schools
School District: Fenton
Listed By / Shown By
Listed By
Agency Name: Prime Real Estate & Associates
Agency Phone: 8104584848
Shown By
Agency Title: Griffith Realty
Agency Phone: 810-227-1016

Estimate Your Payment
Estimated Payment
$ 1,200.92 per month $656.32 Principal & Interest $458.58 Property Tax $86.01 Homeowner's Insurance
14474 Swanee Beach Drive | MLS# 20261069354
This single family home located at 14474 Swanee Beach Drive , Fenton, Mi 48430 is currently listed for sale with an asking price of $294,900. This property was built in 1955 and has 3 bedrooms and 1 full and 1 partial baths with 2290 sq. ft. Swanee Beach Drive is located in the L A K E F E N T O N O R C H A R D S S U B subdivision within the Fenton school district. Search L A K E F E N T O N O R C H A R D S S U B real estate on www.griffithrealty.com today.