
BEDS3
BATHS2 full 1 partial
SQUARE FEET1,704
MLS#20261049389
STATUSAccepting Backup Offers
PROPERTY TYPEResidential - Single Family
SUBDIVISIONR I V E R O A K S H O L L O W
SCHOOLLinden
Property Description
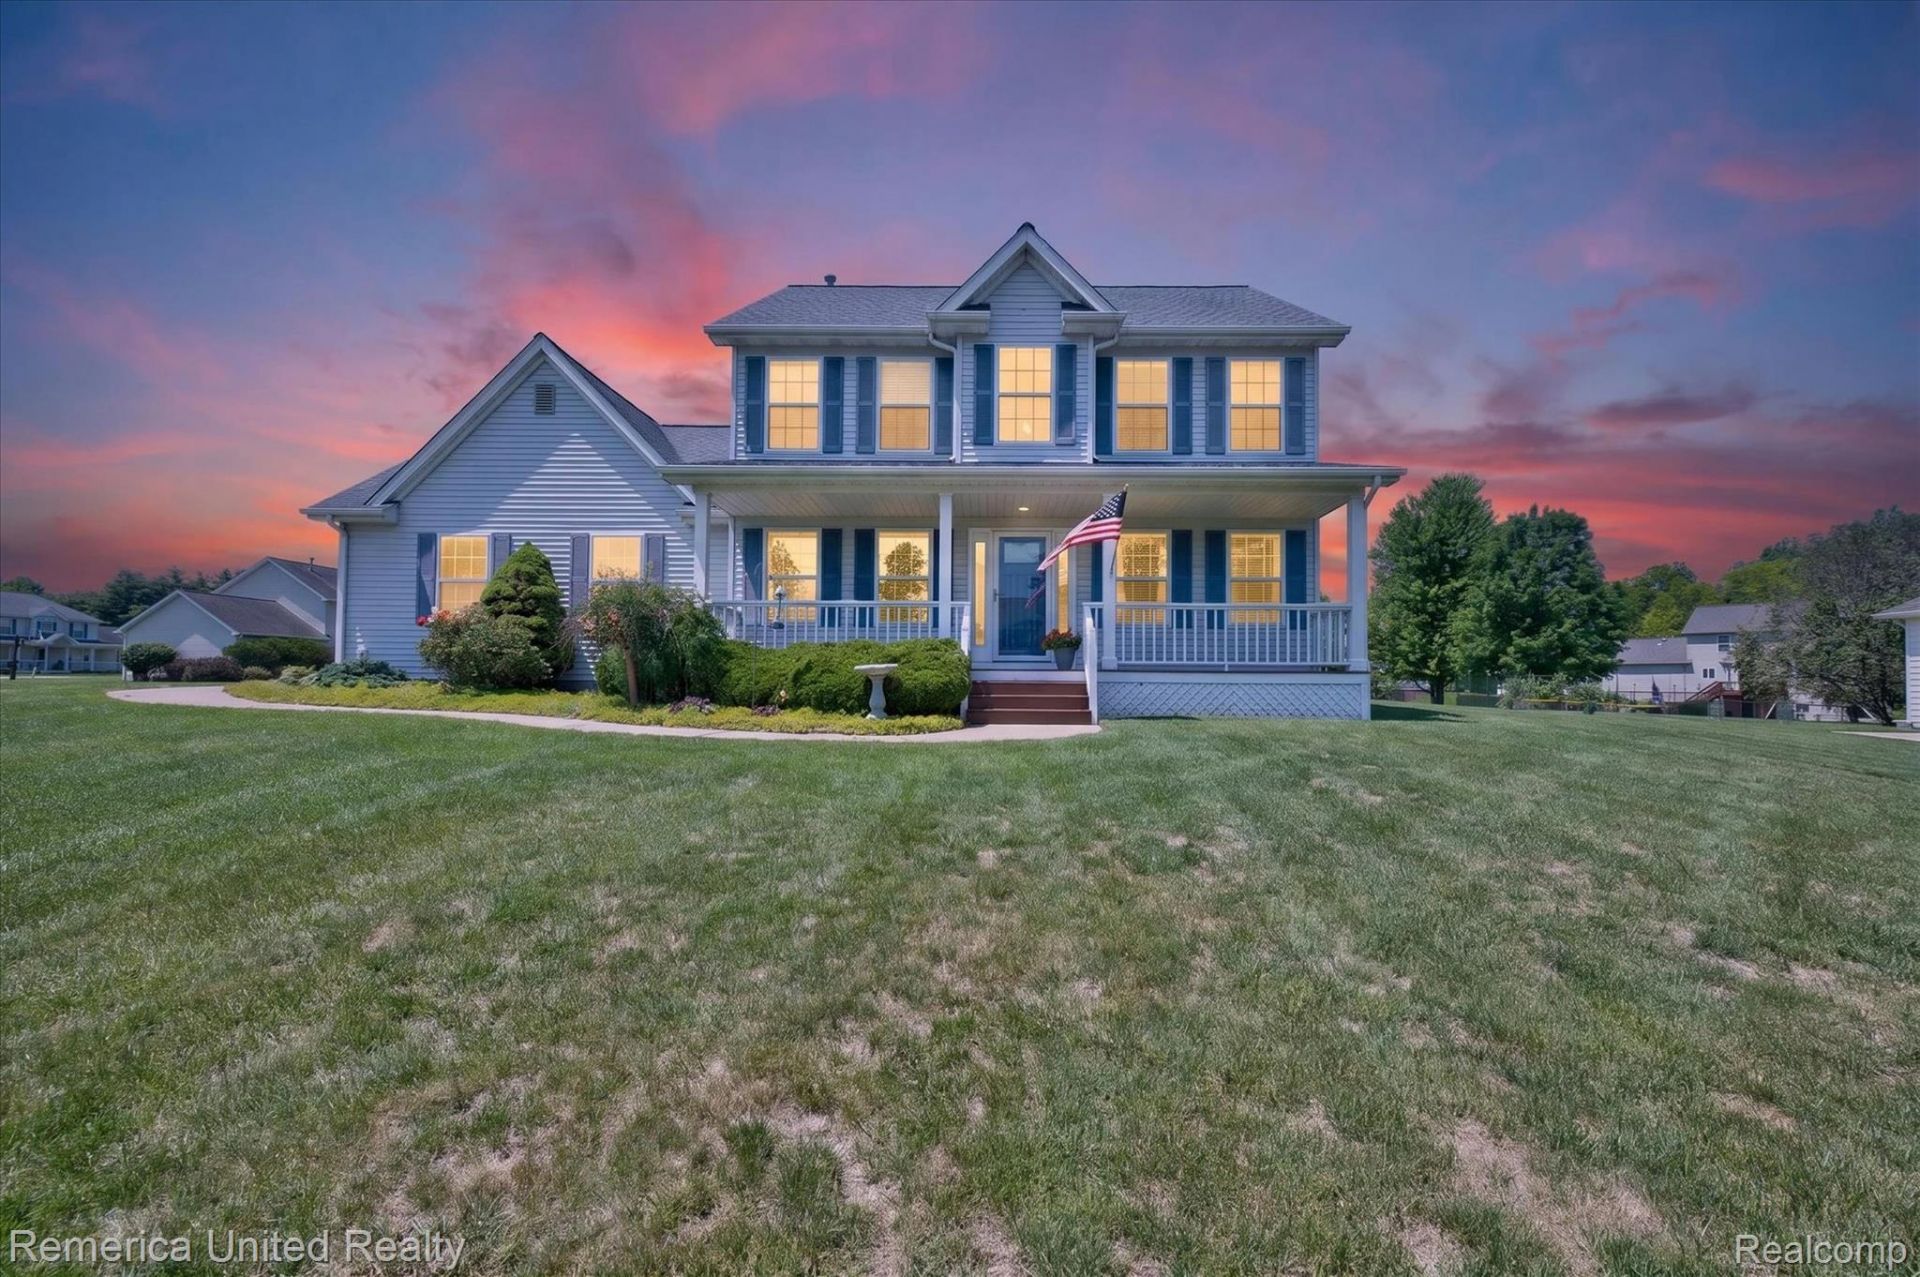
Come and see this beautifully updated 2 story in a great neighborhood with sidewalks. Close to schools and downtown Linden! Homeowners have just remodeled the primary bath with quartz counters, double sinks, ceramic tile flooring, fixtures, toilet, lights, vanities, stone floor shower with ceramic tile walls and glass shower. This home is filled with beautiful light and has newer hardwood flooring throughout. Furnace, central air conditioning and hot water heater as well as floors all new in 2024. Roof is approximately 9 years old. Other recent updates this last year include; new garage door opener, replaced some wood on front porch and deck, repaired stairs on porch, active radon mitigation system, duct work cleaned and sanitized in 2025, new hardwood floor in primary bedroom walk in closet and linen closet, smart thermostat.Occupancy at closing.
Property Features
Property Type: Residential - Single Family
Basement: Yes
Basement: Unfinished
Cooling: Central Air
Garage: 2 car attached
Heating: Forced Air, Natural Gas
Home Style: Colonial
Lot Size: 0.35 Acres
Stories: 2.0
Taxes: $3,528
Year Built: 1997
Feature Descriptions
Appliances: Dishwasher, Free Standing Gas Oven, Free Standing Refrigerator, Gas Cooktop, Microwave
Days on Site: 57
Exterior: Vinyl Siding
Fireplace: Family Room, Gas
HOA Fee: 325/ Annually
Laundry: Gas Dryer Hookup, Laundry Room, Washer Hookup
Lot Dimensions: 102 X 150
Parcel#: 0619651031
Parking: Two Car Garage, Attached, Direct Access, Driveway
Parking Notes: Two Car Garage, Attached, Direct Access, Driveway
Security: Smoke Detectors
Sewer: Public Sewer
Summer Tax: 1598
Water: Well
Winter Tax: 1930
Room Sizes
Living Room: 12 X 16
Kitchen: 12 X 18
Library: 11 X 11
Dining Room: 11 X 11
Laundry: 6 X 6
Bath Lav: 6 X 3
Primary Bedroom: 16 X 12
Primary Bathroom: 13 X 9
Bedroom: 11 X 11
Bath Full: 8 X 5
Local Schools
School District: Linden
Listed By / Shown By
Listed By
Agency Name: Remerica United Realty-Brighton
Agency Phone: 8102021850
Shown By
Agency Title: Griffith Realty
Agency Phone: 810-227-1016

Estimate Your Payment
Estimated Payment
$ 1,187.37 per month $789.85 Principal & Interest $294.00 Property Tax $103.51 Homeowner's Insurance
14458 Oak Leaf Trail | MLS# 20261049389
This single family home located at 14458 Oak Leaf Trail, Fenton Township, Mi 48451 is currently listed for sale with an asking price of $354,900. This property was built in 1997 and has 3 bedrooms and 2 full and 1 partial baths with 1704 sq. ft. Oak Leaf Trail is located in the R I V E R O A K S H O L L O W subdivision within the Linden school district. Search R I V E R O A K S H O L L O W real estate on www.griffithrealty.com today.