
BEDS3
BATHS2 full
SQUARE FEET1,755
MLS#20261087370
STATUSActive
PROPERTY TYPEResidential - Single Family
SUBDIVISIONY O R K S H I R E H I G H W A Y S U B
SCHOOLGrossePointe
Property Description
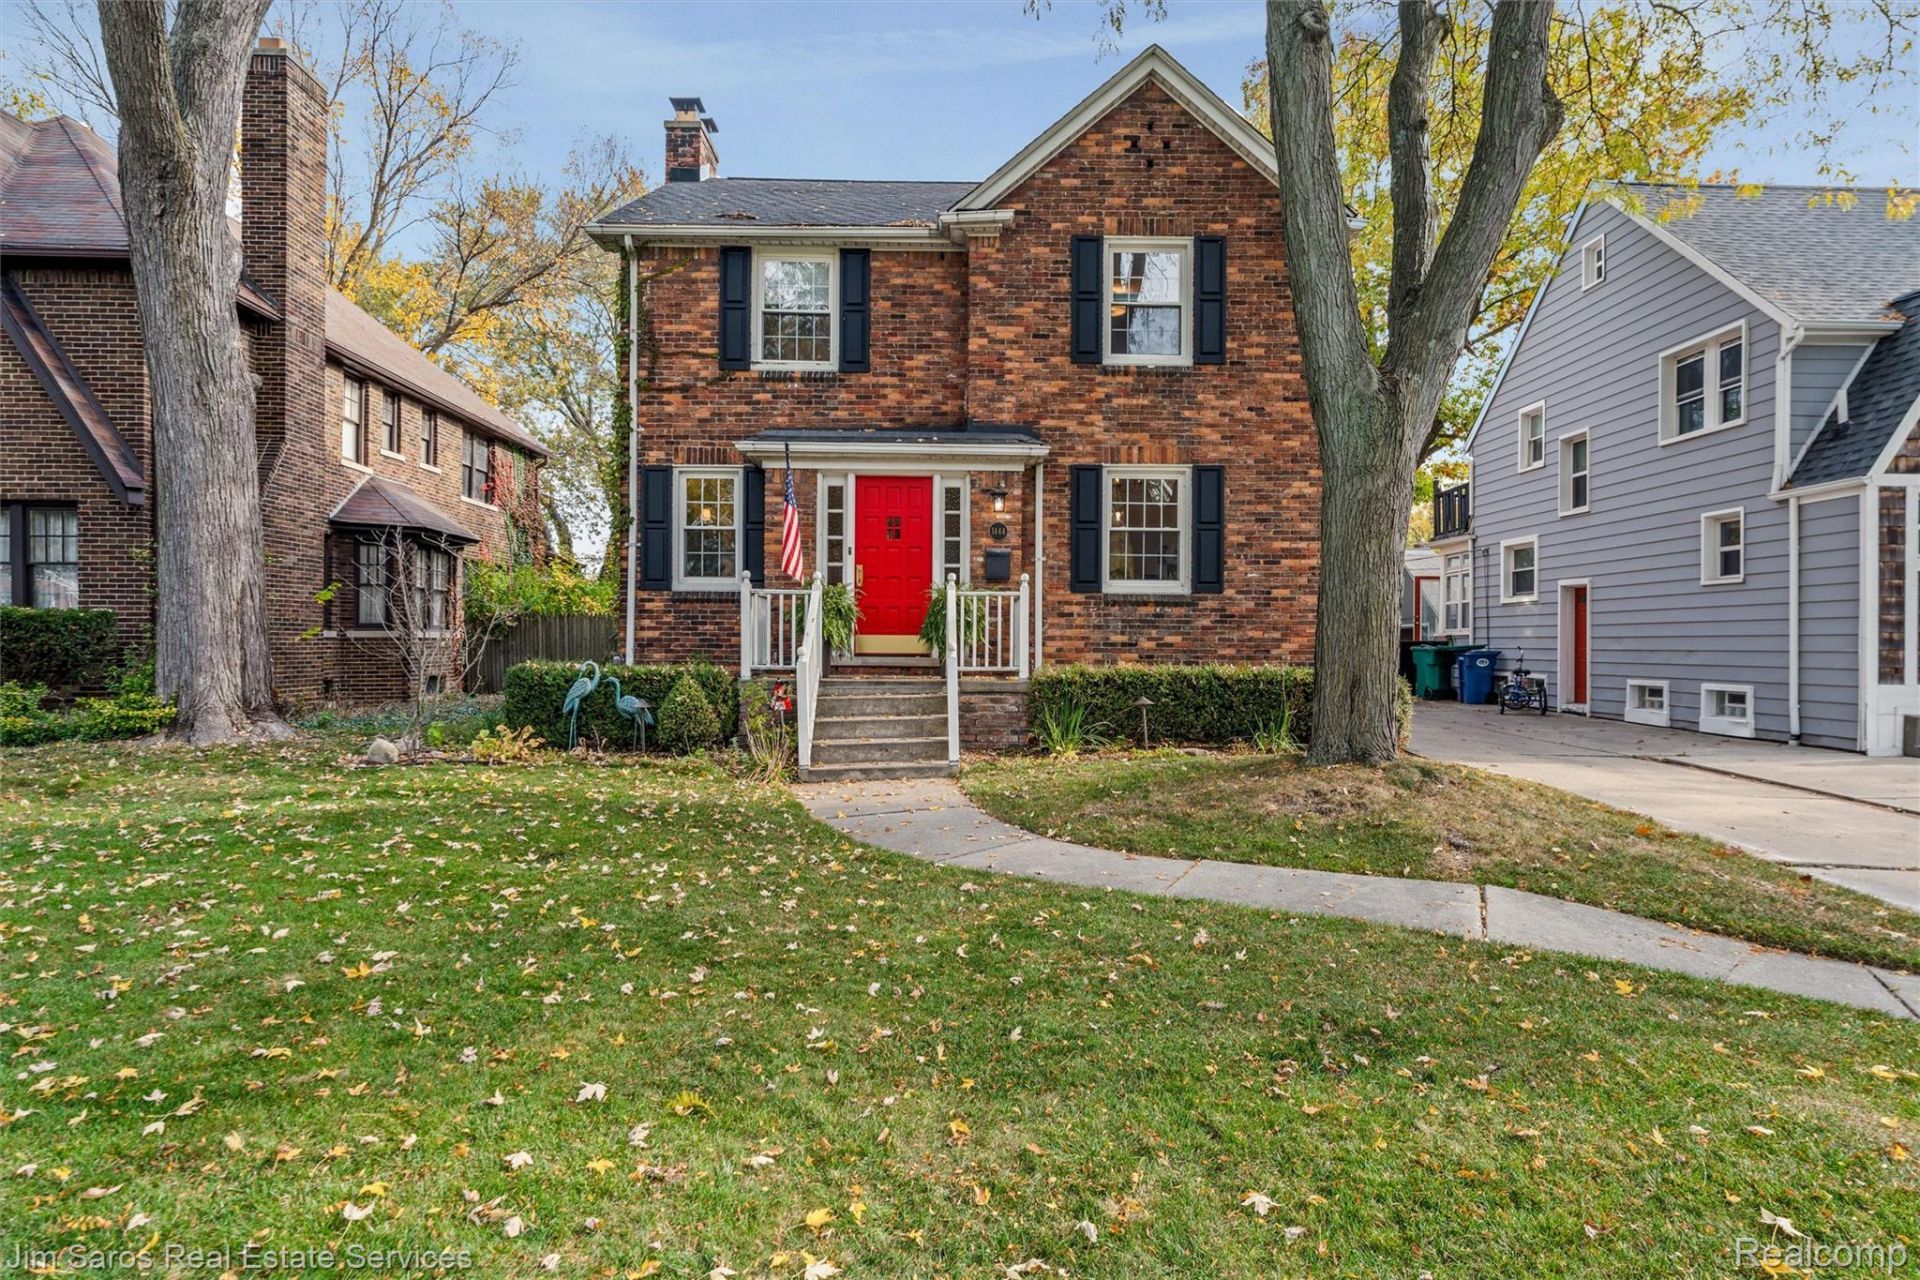
Timeless charm meets fresh updates in this inviting brick colonial in Grosse Pointe Park! Beautiful hardwood floors flow throughout, complementing a brand-new kitchen with sleek stainless steel appliances. A cozy breakfast nook, elegant dining room, renovated full bathroom, and spacious living room with a distinctive arched wood-burning fireplace create welcoming spaces for everyday living and entertaining. Upstairs, three generously sized bedrooms and a second full bath complete the thoughtfully laid-out living space. The partially finished basement features a versatile family room, ideal for relaxing, entertaining, or play, along with generous storage space. Outside, a spacious Trex composite deck extends the gathering space with a covered nook ideal for morning coffee overlooking the large yard, while a two-car garage adds convenience. Ideally situated just steps from the dining and shopping of The Village and Mack Avenue, with award-winning local schools nearby and access to 2 resident only waterfront parks. Additional features include an updated hot water tank, boiler, new windows, newly refinished hardwood floors throughout and sprinkler system.Classic character, thoughtful updates, and a desirable Grosse Pointe Park location make this a wonderful place to call home!
Property Features
Property Type: Residential - Single Family
Basement: Yes
Basement: Unfinished
Cooling: Attic Fan, Ceiling Fans
Garage: 2
Heating: Natural Gas, Radiant
Home Style: Colonial
Lot Size: 0.16 Acres
Stories: 2.0
Taxes: $5,555
Year Built: 1933
Feature Descriptions
Appliances: Dishwasher, Disposal, Dryer, Free Standing Gas Range, Free Standing Refrigerator, Microwave, Washer
Days on Site: 1
Exterior: Brick
Fireplace: Living Room
Lot Dimensions: 45.00 x 156.70
Parcel#: 39001040074001
Parking: Two Car Garage, Detached
Parking Notes: Two Car Garage, Detached
Patio/Porch: Deck
Sewer: Sewer At Street
Summer Tax: 2553
Water: Waterat Street
Winter Tax: 3002
Room Sizes
Primary Bedroom: 12 X 16
Bedroom: 11 X 13
Local Schools
School District: GrossePointe
Listed By / Shown By
Listed By
Agency Name: Jim Saros Real Estate Services
Agency Phone: 3138869030
Shown By
Agency Title: Griffith Realty
Agency Phone: 810-227-1016

Estimate Your Payment
Estimated Payment
$ 1,532.74 per month $945.87 Principal & Interest $462.92 Property Tax $123.96 Homeowner's Insurance
1444 Yorkshire Road | MLS# 20261087370
This single family home located at 1444 Yorkshire Road, Grosse Pointe Park, Mi 48230 is currently listed for sale with an asking price of $425,000. This property was built in 1933 and has 3 bedrooms and 2 full baths with 1755 sq. ft. Yorkshire Road is located in the Y O R K S H I R E H I G H W A Y S U B subdivision within the GrossePointe school district. Search Y O R K S H I R E H I G H W A Y S U B real estate on www.griffithrealty.com today.