
BEDS2
BATHS2 full
SQUARE FEET1,415
MLS#20261067665
STATUSActive
PROPERTY TYPEResidential - Condominium
SUBDIVISIONM I L L C R E E K O F S H E L B Y
SCHOOLUtica
Property Description
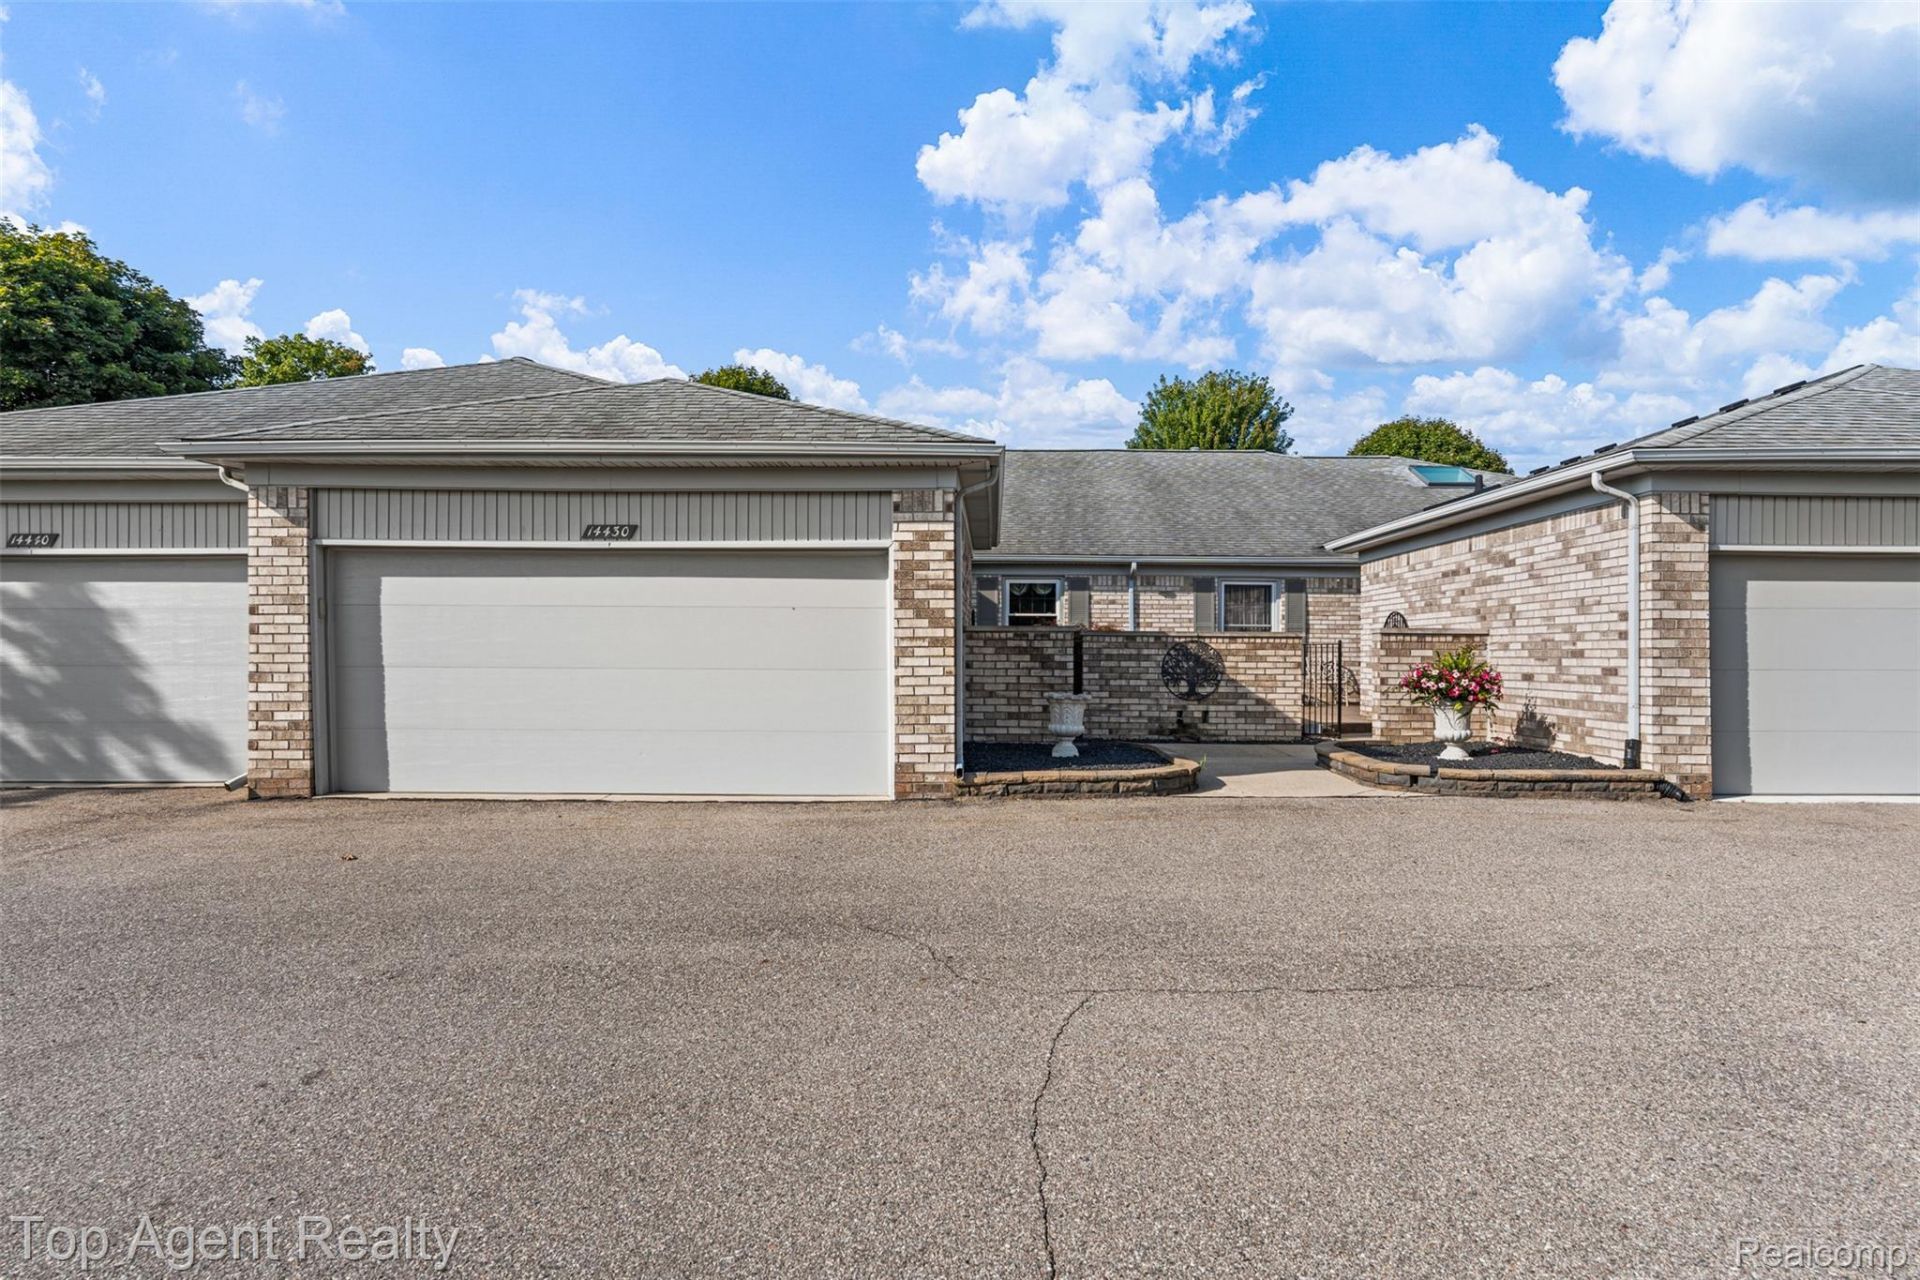
Welcome home to this beautifully maintained condo in the desirable Mill Creek of Shelby subdivision! This 1,400+ sqft, 2-bedroom, 2-full-bathroom unit with an attached 2-car garage is move-in ready with an impressive list of recent updates. Major systems have all been recently updated for peace of mind: furnace (2022), whole-home humidifier (2022), hot water heater (2022), and roof (2017). The kitchen boasts a newer sink and garbage disposal (2021), while a brand-new dishwasher was just installed in July 2026. Cozy up by the fireplace featuring a new gas log set with auto-igniter and updated enclosure. Enjoy outdoor living on the new stamped concrete patio, and appreciate the added convenience of an insulated garage door (2019) with a newly installed entryway handrail (2025) for safety and ease of access. The unit is rentable - HOA allows up to 10% of units to be rented, and currently less than 10% are rented, giving plenty of room for a rental permit. This home combines comfort, style, and worry-free ownership - schedule your showing today!
Property Features
Property Type: Residential - Condominium
Basement: Yes
Basement: Daylight, Unfinished
Cooling: Central Air
Garage: 2 car attached
Heating: Forced Air, Natural Gas
Home Style: Ranch
Stories: 1.0
Taxes: $2,329
Year Built: 1995
Feature Descriptions
Appliances: Dishwasher, Dryer, Free Standing Electric Range, Free Standing Refrigerator, Washer
Days on Site: 9
Exterior: Brick
Fireplace: Gas
HOA Fee: 241/ Monthly
Parcel#: 0725201219
Parking: Two Car Garage, Attached
Parking Notes: Two Car Garage, Attached
Pets Allowed: Yes
Sewer: Public Sewer
Summer Tax: 1377
Water: Public
Winter Tax: 952
Room Sizes
Primary Bathroom: 8 X 3
Primary Bedroom: 12 X 14
Family Room: 15 X 30
Breakfast Nook Room: 9 X 11
Kitchen: 9 X 8
Laundry: 7 X 7
Bath Full: 6 X 7
Bedroom: 12 X 11
Local Schools
School District: Utica
Listed By / Shown By
Listed By
Agency Name: Top Agent Realty
Agency Phone: 2482774226
Shown By
Agency Title: Griffith Realty
Agency Phone: 810-227-1016

Estimate Your Payment
Estimated Payment
$ 871.22 per month $598.68 Principal & Interest $194.08 Property Tax $78.46 Homeowner's Insurance
14430 Cove Creek Court | MLS# 20261067665
This condo located at 14430 Cove Creek Court, Shelby Township, Mi 48315 is currently listed for sale with an asking price of $269,000. This property was built in 1995 and has 2 bedrooms and 2 full baths with 1415 sq. ft. Cove Creek Court is located in the M I L L C R E E K O F S H E L B Y subdivision within the Utica school district. Search M I L L C R E E K O F S H E L B Y real estate on www.griffithrealty.com today.