
BEDS4
BATHS1 full 2 partial
SQUARE FEET2,417
MLS#20261080289
STATUSActive
PROPERTY TYPEResidential - Single Family
SUBDIVISIONR E D B A R N V I L L A G E
SCHOOLLakeOrion
Property Description
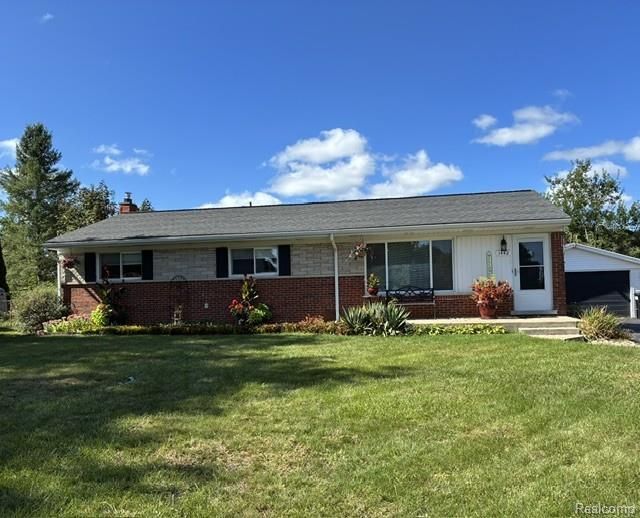
This Oxford Twp Ranch is move in Ready! 4 bedrooms, full bath & two half baths. Offering updates throughout. Hardwood floors in Living room, hall and bedrooms. Kitchen appliances included. Full partially finished basement with huge family room, workout area and 5th bedroom waiting to be finished. basement bath has shower and toilet just add the vanity for a full bath. 2 car detached garage with rear walkout to large garden area. Large fenced yard. Lake Orion Schools! Seller is a licensed agent.
Property Features
Property Type: Residential - Single Family
Basement: Yes
Basement: Partially Finished, Walk Up Access
Fenced: Yes
Garage: 2
Heating: Forced Air, Natural Gas
Home Style: Ranch
Lot Size: 0.28 Acres
Stories: 1.0
Taxes: $3,794
Year Built: 1962
Amenities
Awnings
Lighting
Feature Descriptions
Appliances: Dishwasher, Free Standing Electric Range, Free Standing Refrigerator, Microwave, Stainless Steel Appliances
Days on Site: 14
Exterior: Brick, Vinyl Siding
Fencing: Back Yard, Fenced
Lot Dimensions: 83.45X144.08
Parcel#: 0435156017
Parking: Two Car Garage, Detached
Parking Notes: Two Car Garage, Detached
Sewer: Public Sewer
Summer Tax: 2346
Water: Public
Winter Tax: 1448
Room Sizes
Living Room: 17 X 12
Kitchen: 15 X 13
Bedroom: 11 X 9
Bath Full: 10 X 5
Bath Lav: 7 X 6
Family Room: 40 X 12
Other: 12 X 13
Laundry: 12 X 11
Primary Bedroom: 11 X 10
Local Schools
School District: LakeOrion
Listed By / Shown By
Listed By
Agency Name: Hyatt Real Estate, LLC
Agency Phone: 2483307889
Shown By
Agency Title: Griffith Realty
Agency Phone: 810-227-1016

Estimate Your Payment
Estimated Payment
$ 1,171.77 per month $756.47 Principal & Interest $316.17 Property Tax $99.14 Homeowner's Insurance
1442 Foreland Drive | MLS# 20261080289
This single family home located at 1442 Foreland Drive, Oxford Township, Mi 48371 is currently listed for sale with an asking price of $339,900. This property was built in 1962 and has 4 bedrooms and 1 full and 2 partial baths with 2417 sq. ft. Foreland Drive is located in the R E D B A R N V I L L A G E subdivision within the LakeOrion school district. Search R E D B A R N V I L L A G E real estate on www.griffithrealty.com today.