
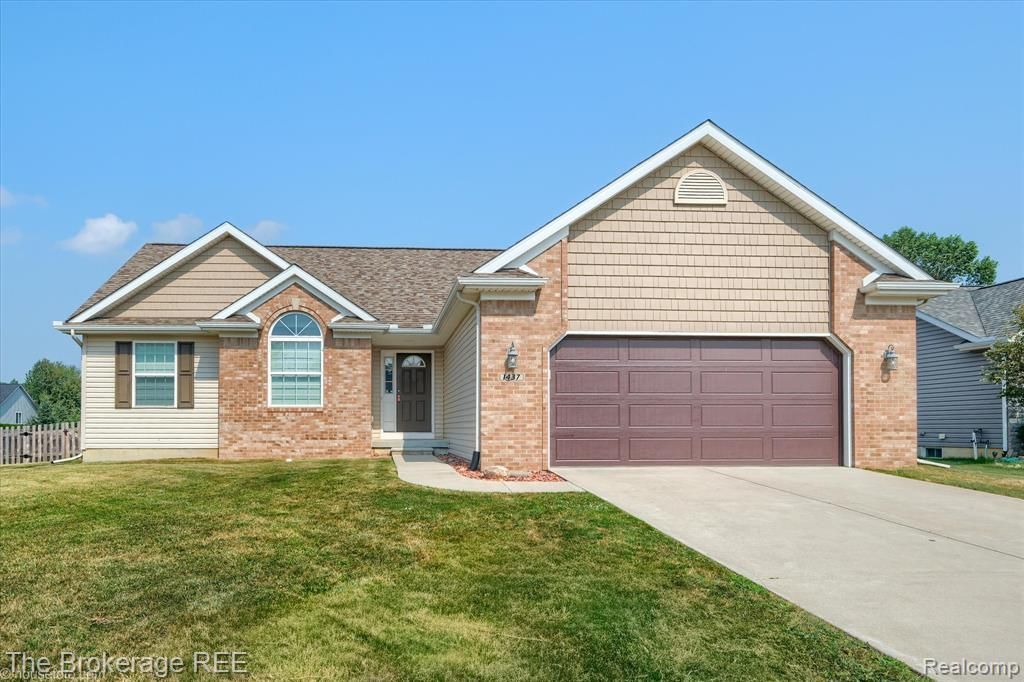
BEDS3
BATHS2 full
SQUARE FEET1,541
MLS#20261054885
STATUSActive
PROPERTY TYPEResidential - Single Family
SUBDIVISIONCountry Club Meadows Condos
SCHOOLDavison
Property Description
Merry Christmas in July! This beautifully appointed ranch in the highly sought-after Country Club Meadows subdivision is the gift you've been waiting for! Offering 3 bedrooms, 2 full bathrooms, and an incredible open floor plan designed for both everyday living and entertaining, this home is truly move-in ready. The spacious kitchen features granite countertops, all kitchen appliances included, and flows effortlessly into the main living areas. You'll love the brand-new carpet, new roof, and new garage door, giving you peace of mind for years to come. Need more space? The full basement includes an egress window and is plumbed for a third bathroom, making it ready for your finishing touches and future equity. Step outside to a charming picket-fenced backyard, perfect for pets, play, or relaxing evenings, while the neighborhood sidewalks invite you out for peaceful strolls through one of Davison's most desirable communities. With beautiful updates, outstanding functionality, and a prime location close to schools, parks, shopping, and dining, this home checks all the boxes. Don't wait—your next chapter begins at 1437 Pondview!
Property Features
Property Type: Residential - Single Family
Basement: Unfinished
Cooling: Central Air
Fuel Type: Natural Gas
Garage: 2 car attached
Heating: Forced Air
Home Style: Ranch
Lot Size: 0.35 Acres
Year Built: 2016
Appliances
Dishwasher
Free-Standing Electric Range
Free-Standing Refrigerator
Microwave
Feature Descriptions
Architecture: Ranch
Exterior: Brick, Vinyl
Foundation: Basement
Frontage Feet: 85
Garage/Parking: Direct Access, Attached
Homeowners Association Fee: $50 (Annually)
Lot Dimensions: 0.35 Acre(s)
Parking Notes: Direct Access, Attached
Road Frontage: Paved
Summer Tax: $1271.2400
Water Heater: Natural Gas
Winter Tax: $2954.6700
Room Sizes
Bedroom - Primary: Level - First/Entry
Bedroom: Level - First/Entry
Bedroom: Level - First/Entry
Bath - Primary: Level - First/Entry
Bath - Full: Level - First/Entry
Dining Room: Level - First/Entry
Kitchen: Level - First/Entry
Living Room: Level - First/Entry
Laundry Area/Room: Level - First/Entry
Local Schools
School District: Davison
Listed By / Shown By
Listed By
Agency Name: The Brokerage Real Estate Enthusiasts
Agency Phone: (248) 297-5551
Shown By
Agency Title: Griffith Realty
Agency Phone: 810-227-1016

Estimate Your Payment
Estimated Payment
$ 868.45 per month $767.82 Principal & Interest $0.00 Property Tax (data not provided by mls) $100.63 Homeowner's Insurance
1437 Pondview Drive | MLS# 20261054885
This single family home located at 1437 Pondview Drive , Davison Township, MI 48423 is currently listed for sale with an asking price of $345,000. This property was built in 2016 and has 3 bedrooms and 2 full baths with 1541 sq. ft. Pondview Drive is located in the Country Club Meadows Condos subdivision within the Davison school district. Search Country Club Meadows Condos real estate on www.griffithrealty.com today.