
BEDS4
BATHS1 full 1 partial
SQUARE FEET1,387
MLS#20261070363
STATUSActive
PROPERTY TYPEResidential - Single Family
SCHOOLOakPark
Property Description
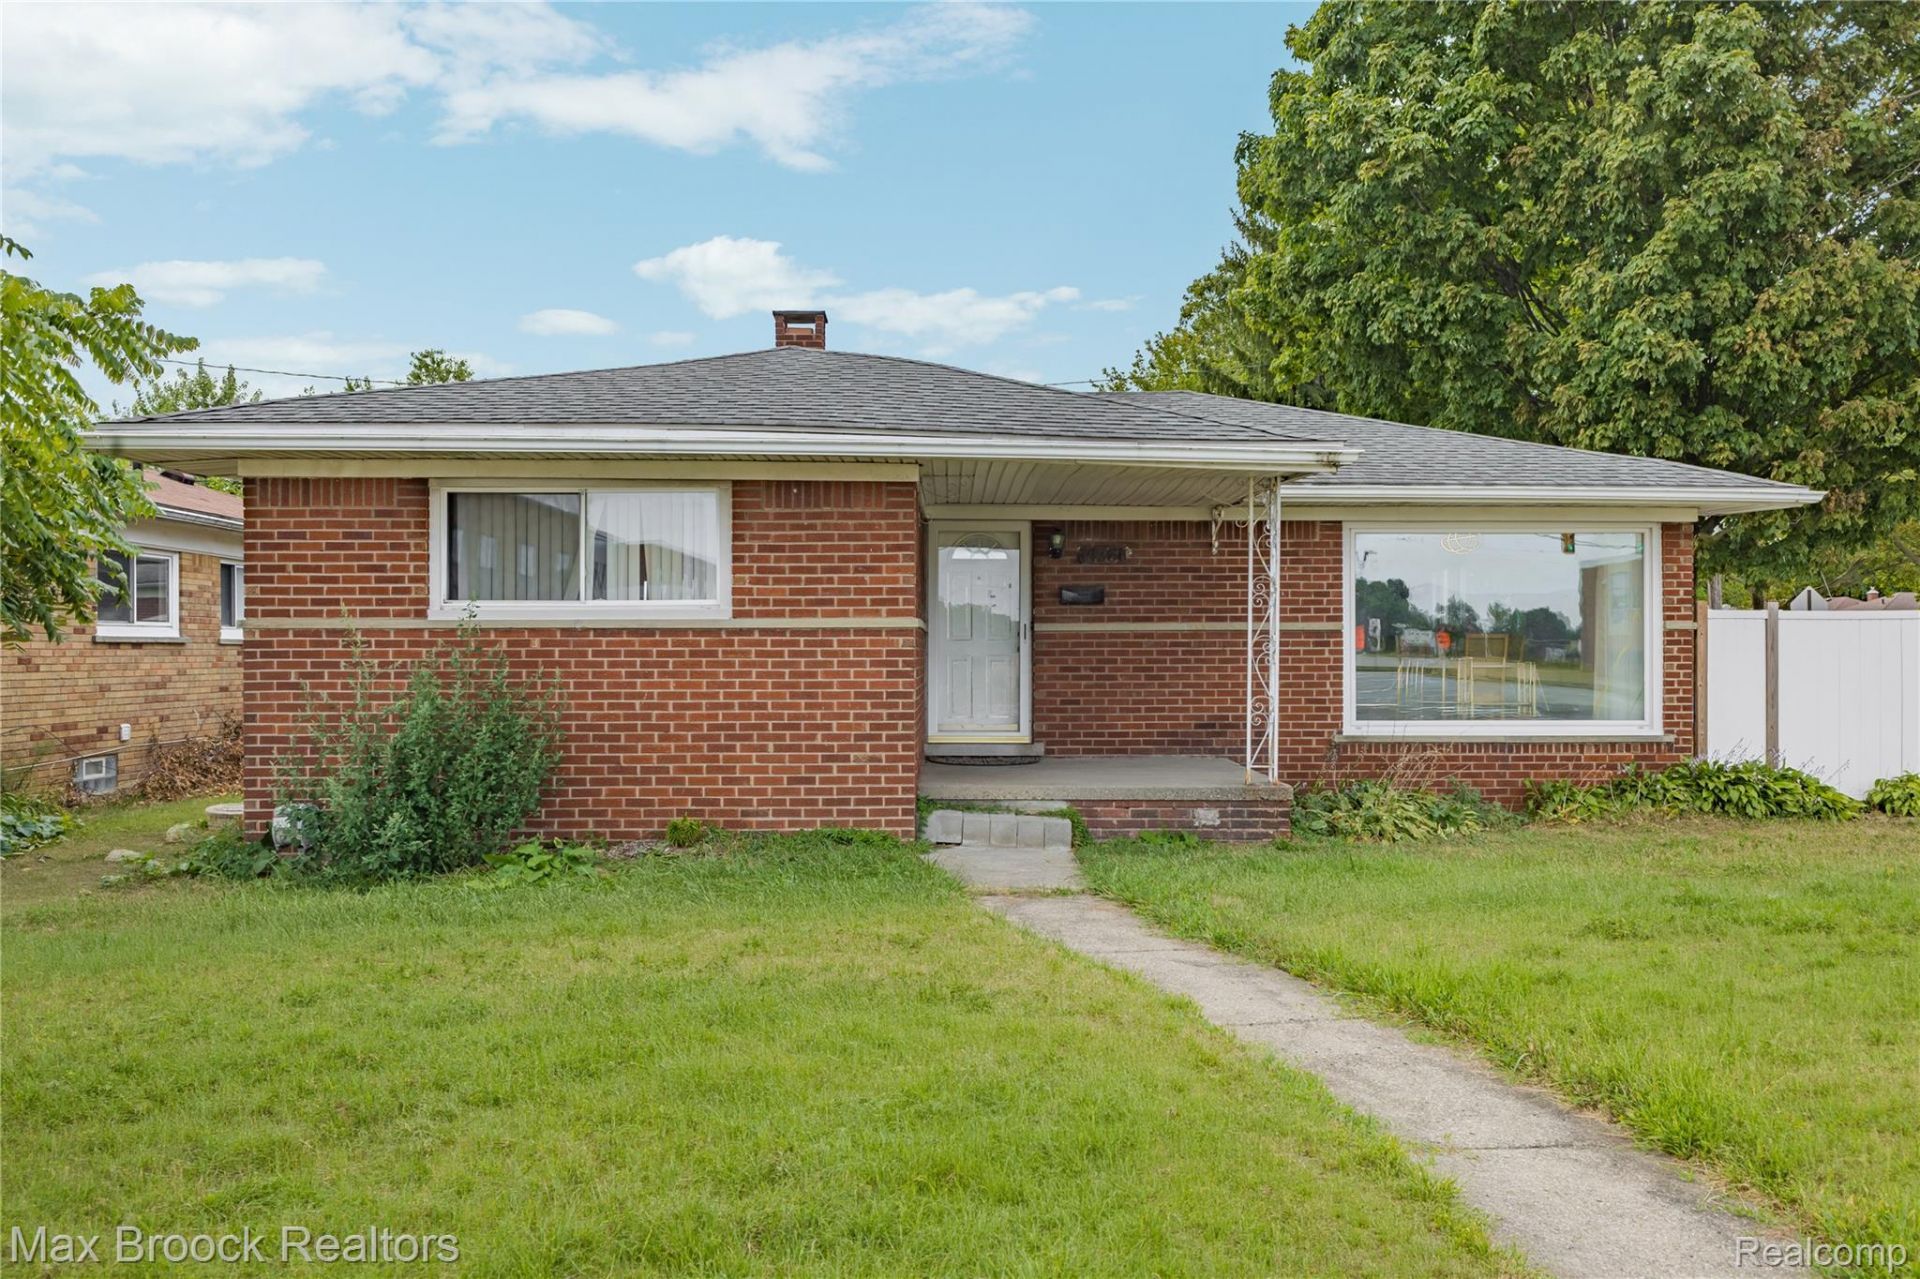
Welcome to this cozy 4 bedroom 1.5 bath brick ranch in the heart of Oak Park.Featuring a spacious kitchen with granite countertops and stainless steel appliances, a large living room/dining room area, newer flooring and paint, newer HVAC, newer roof, and plenty of natural light. The full basement has a bedroom with an egress window, a half bath, and over 1,200 sq ft of space that's ready for your vision and design. Enjoy the covered front porch and relax in the large fully fenced backyard.Close to shopping, restaurants, schools, freeways, and parks.Welcome Home!
Property Features
Property Type: Residential - Single Family
Basement: Yes
Basement: Partially Finished
Cooling: Central Air
Fenced: Yes
Heating: Forced Air, Natural Gas
Home Style: Ranch
Lot Size: 0.14 Acres
Roof Type: Asphalt
Stories: 1.0
Taxes: $4,486
Year Built: 1955
Feature Descriptions
Appliances: Dishwasher, Dryer, Free Standing Electric Range, Free Standing Refrigerator, Microwave, Stainless Steel Appliances, Washer
Days on Site: 2
Exterior: Brick
Fencing: Back Yard, Fenced
Lot Dimensions: 55X110
Other Structures: Sheds
Parcel#: 2530201001
Parking: No Garage
Parking Notes: No Garage
Patio/Porch: Covered, Patio, Porch
Sewer: Public Sewer
Summer Tax: 4333.91
Water: Public
Window: EgressWindows
Winter Tax: 152.41
Room Sizes
Kitchen: 20 X 12
Living Room: 19 X 12
Primary Bedroom: 13 X 10
Bedroom: 12 X 12
Bath Full: 11 X 6
Bath Lav: 4 X 4
Local Schools
School District: OakPark
Listed By / Shown By
Listed By
Agency Name: Max Broock, REALTORS®-Birmingham
Agency Phone: 2486446700
Shown By
Agency Title: Griffith Realty
Agency Phone: 810-227-1016

Estimate Your Payment
Estimated Payment
$ 1,000.62 per month $554.17 Principal & Interest $373.83 Property Tax $72.63 Homeowner's Insurance
14361 W 10 Mile Road | MLS# 20261070363
This single family home located at 14361 W 10 Mile Road, Oak Park, Mi 48237 is currently listed for sale with an asking price of $249,000. This property was built in 1955 and has 4 bedrooms and 1 full and 1 partial baths with 1387 sq. ft. W 10 Mile Road is located within the OakPark school district. Search Oak Park real estate on www.griffithrealty.com today.