
BEDS4
BATHS2 full 1 partial
SQUARE FEET2,135
MLS#20261051322
STATUSAccepting Backup Offers
PROPERTY TYPEResidential - Single Family
SUBDIVISIONWinding Brook 2 &3
SCHOOLBedford
Property Description
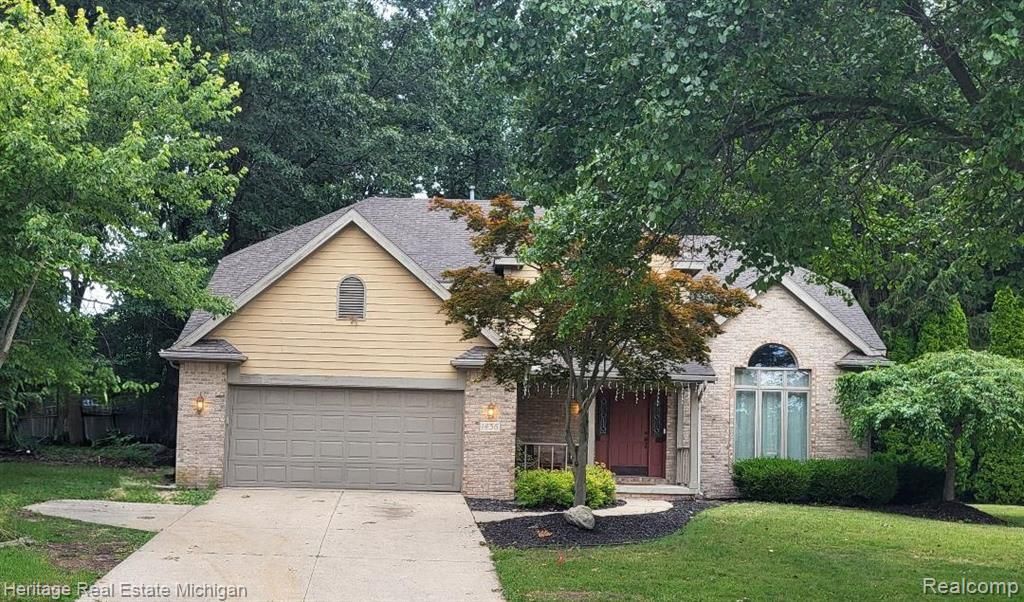
Beautiful traditional 2 story home on one of the largest, most private lots in this established neighborhood. Spacious open feel as you enter this home, living room with vaulted ceiling, ceiling fan, lots of natural light, formal dining, large kitchen open to breakfast area and family room with lovely brick gas fireplace, large windows, ceiling fan. Doorwall opens to large deck overlooking the private yard with shed. Primary suite offers classic tray ceiling, large walk in closet, fabulous bath with double vanity sink, jetted tub and separate shower, all 4 bedrooms have ceiling fans. Six panel doors throughout. Partially finished basement offering additional living space. Second floor laundry is a treat! Mudroom off garage entry as well. Sits on a mini cul-de-sac, attached 2 car garage, additional parking space to side of garage. All appliances included. NO HOA! Buyer to verify all information.
Property Features
Property Type: Residential - Single Family
Basement: Partially Finished
Cooling: Central Air
Fuel Type: Natural Gas
Garage: 2 car attached
Heating: Forced Air
Home Style: Traditional
Lot Size: 0.40 Acres
Year Built: 1993
Appliances
Built-In Electric Oven
Built-In Gas Range
Dishwasher
Disposal
Dryer
Free-Standing Refrigerator
Microwave
Washer
Feature Descriptions
Architecture: Traditional
Days on Site: 14
Exterior: Brick, Vinyl
Fireplace Location: Family Room
Foundation: Basement
Frontage Feet: 77
Garage/Parking: Attached
Lot Dimensions: 0.40 Acre(s)
Lower Level Finished Sqft: 600
Parking Notes: Attached
Road Frontage: Paved
Summer Tax: $1850.0000
Water Heater: Natural Gas
Winter Tax: $2850.0000
Local Schools
School District: Bedford
Listed By / Shown By
Listed By
Agency Name: Heritage Real Estate Michigan
Agency Phone: (517) 546-6440
Shown By
Agency Title: Griffith Realty
Agency Phone: 810-227-1016

Estimate Your Payment
Estimated Payment
$ 918.54 per month $812.11 Principal & Interest $0.00 Property Tax (data not provided by mls) $106.43 Homeowner's Insurance
1436 Granby Street | MLS# 20261051322
This single family home located at 1436 Granby Street, Bedford Township, MI 48182 is currently listed for sale with an asking price of $364,900. This property was built in 1993 and has 4 bedrooms and 2 full and 1 partial baths with 2135 sq. ft. Granby Street is located in the Winding Brook 2 &3 subdivision within the Bedford school district. Search Winding Brook 2 &3 real estate on www.griffithrealty.com today.