
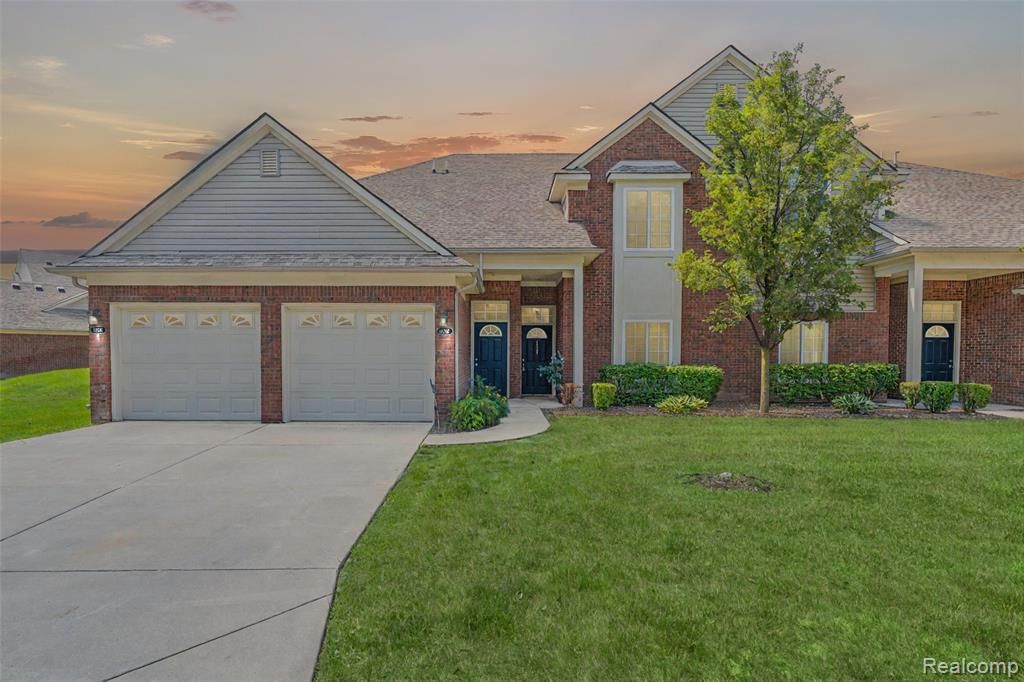
BEDS2
BATHS2 full
SQUARE FEET1,368
MLS#20261041450
STATUSActive
PROPERTY TYPEResidential - Condominium
SUBDIVISIONS T E R L I N G C R E E K C O N D O #929
SCHOOLUtica
Property Description
Beautiful condo in the award winning Utica school district. 1st floor unit ranch features 2 bedrooms, 2 full baths, 1-car attached garage, patio off the kitchen, maple cabinets & granite countertops throughout, large storage room off laundry room, stainless steel kitchen appliances and 3-way fireplace in great room. The Kitchen Offers plenty of Maple Wood Cabinets & Granite Countertops, Stainless Steel Kitchen Appliances are all Included with a Breakfast Nook. Laundry room next to kitchen includes washer & dryer. Master bedroom includes a walk-in closet and its own private bathroom. Second bedroom with a walk in closet also. Great Locations that is close to shopping, parks, medical centers, golf courses, entertainment and highways.
Property Features
Property Type: Residential - Condominium
Cooling: Central Air
Garage: 1 car attached
Heating: Forced Air, Natural Gas
Home Style: Ranch
Roof Type: Asphalt
Stories: 1.0
Taxes: $5,280
Year Built: 2015
Feature Descriptions
Appliances: Dishwasher, Dryer, Free Standing Electric Range, Free Standing Refrigerator, Microwave, Stainless Steel Appliances, Washer
Days on Site: 92
Exterior: Brick
Fireplace: Family Room
HOA Fee: 360/ Monthly
Parcel#: 1024399013
Parking: One Car Garage, Attached
Parking Notes: One Car Garage, Attached
Pets Allowed: Yes
Sewer: Public Sewer
Summer Tax: 4144
Water: Public
Winter Tax: 1136
Room Sizes
Bedroom: 12 X 11
Primary Bedroom: 14 X 12
Great Room: 20 X 14
Dining Room: 10 X 10
Laundry: 9 X 7
Kitchen: 12 X 11
Local Schools
School District: Utica
Listed By / Shown By
Listed By
Agency Name: R2M Realty
Agency Phone: 2486887838
Shown By
Agency Title: Griffith Realty
Agency Phone: 810-227-1016

Estimate Your Payment
Estimated Payment
$ 1,069.06 per month $556.17 Principal & Interest $440.00 Property Tax $72.89 Homeowner's Insurance
14350 Shadywood Drive | MLS# 20261041450
This condo located at 14350 Shadywood Drive, Sterling Heights, Mi 48312 is currently listed for sale with an asking price of $249,900. This property was built in 2015 and has 2 bedrooms and 2 full baths with 1368 sq. ft. Shadywood Drive is located in the S T E R L I N G C R E E K C O N D O #929 subdivision within the Utica school district. Search S T E R L I N G C R E E K C O N D O #929 real estate on www.griffithrealty.com today.