
BEDS3
BATHS2 full 1 partial
SQUARE FEET2,172
MLS#20261022101
STATUSActive
PROPERTY TYPEResidential - Condominium
SUBDIVISIONLakeview Residential Condo
SCHOOLHuron Valley
Property Description
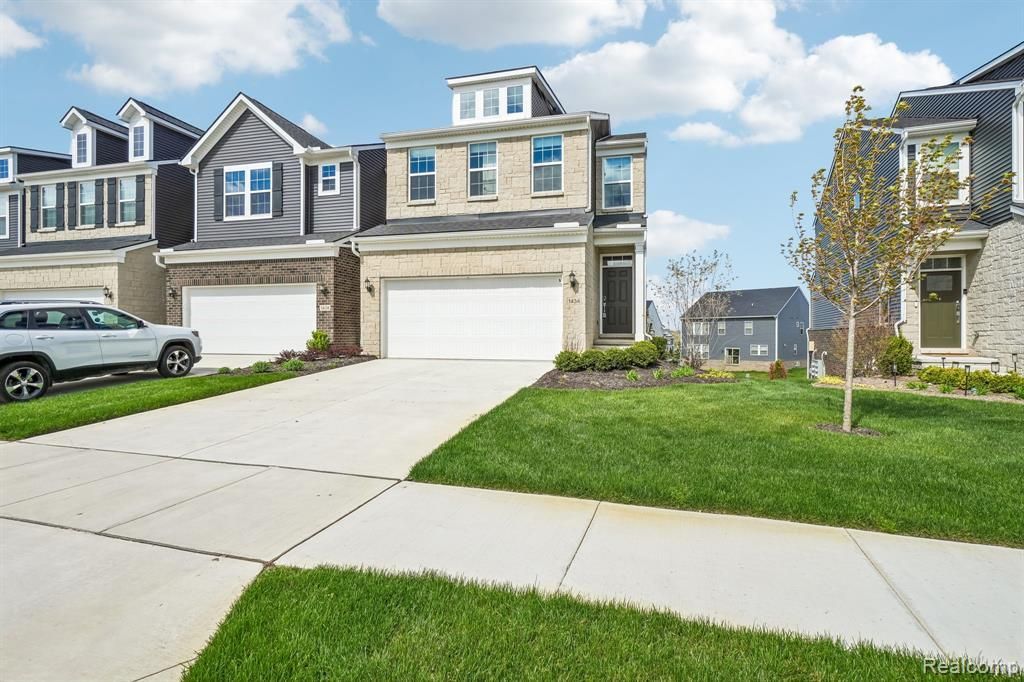
The ONLY AVAILABLE Ashton model with a WALKOUT basement within the Townes at Lakeview! This rare END UNIT home has tons of upgrades and with its neutral palette is ready for your personal decorating touches! CUSTOM window blinds are already installed, saving you the hassle and allowing immediate privacy upon move-in. HARDWOOD floors stretch throughout the main level, beautiful BIRCH cabinets and GRANITE countertops adorn the kitchen, and the upgraded BUILT-IN kitchen layout and ADDITIONAL lighting is not only functional, it also adds to your SHOWPIECE home that is perfect for entertaining! The lower level is pre-plumbed for a 4th bathroom, and the walkout provides LOTS OF NATURAL LIGHT with full-size windows and a full-window door to the garden-level patio area. EXTRA windows, with a southeast exposure, allow natural light to fill the foyer and upper hall. Even the garage has been upgraded with an EV CHARGE STATION for modern living convenience. Located just minutes from Twelve Oaks, Fountain Walk, and the charming village shops of Milford, this home is perfect place to upgrade to the CAREFREE lifestyle you deserve!
Property Features
Property Type: Residential - Condominium
Basement: Daylight, Unfinished, Walk-Out Access
Cooling: Central Air
Fuel Type: Natural Gas
Garage: 2 car attached
Heating: Forced Air
Home Style: Townhouse
Year Built: 2025
Amenities
Grounds Maintenance
Lighting
Private Entry
Appliances
Built-In Electric Oven
Dishwasher
Disposal
Exhaust Fan
Gas Cooktop
Microwave
Feature Descriptions
Architecture: Townhouse
Days on Site: 79
Exterior: Stone
Fireplace Location: Living Room
Foundation: Basement
Garage/Parking: Attached
Homeowners Association Fee: $240 (Monthly)
Interior: Smoke Alarm, Cable Available, Circuit Breakers, Egress Window(s), Entrance Foyer, Humidifier, Furnished - Negotiable, Programmable Thermostat
Parking Notes: Attached
Road Frontage: Paved, Pub. Sidewalk
Site: Near Golf Course, Sprinkler(s)
Summer Tax: $3122.0000
Water Heater: Natural Gas
Winter Tax: $262.0000
Local Schools
School District: Huron Valley
Listed By / Shown By
Listed By
Agency Name: Howard Hanna Real Estate Services-Plymouth
Agency Phone: (734) 359-7590
Shown By
Agency Title: Griffith Realty
Agency Phone: 810-227-1016

Estimate Your Payment
Estimated Payment
$ 1,258.59 per month $1,112.76 Principal & Interest $0.00 Property Tax (data not provided by mls) $145.83 Homeowner's Insurance
1434 Superior Drive | MLS# 20261022101
This condo located at 1434 Superior Drive, Milford Township, MI 48381 is currently listed for sale with an asking price of $499,990. This property was built in 2025 and has 3 bedrooms and 2 full and 1 partial baths with 2172 sq. ft. Superior Drive is located in the Lakeview Residential Condo subdivision within the Huron Valley school district. Search Lakeview Residential Condo real estate on www.griffithrealty.com today.