
BEDS3
BATHS1 full
SQUARE FEET1,355
MLS#20261083922
STATUSPending
PROPERTY TYPEResidential - Condominium
SUBDIVISIONL I N C O L N C O M M O N S C O N D O
SCHOOLLapeer
Property Description
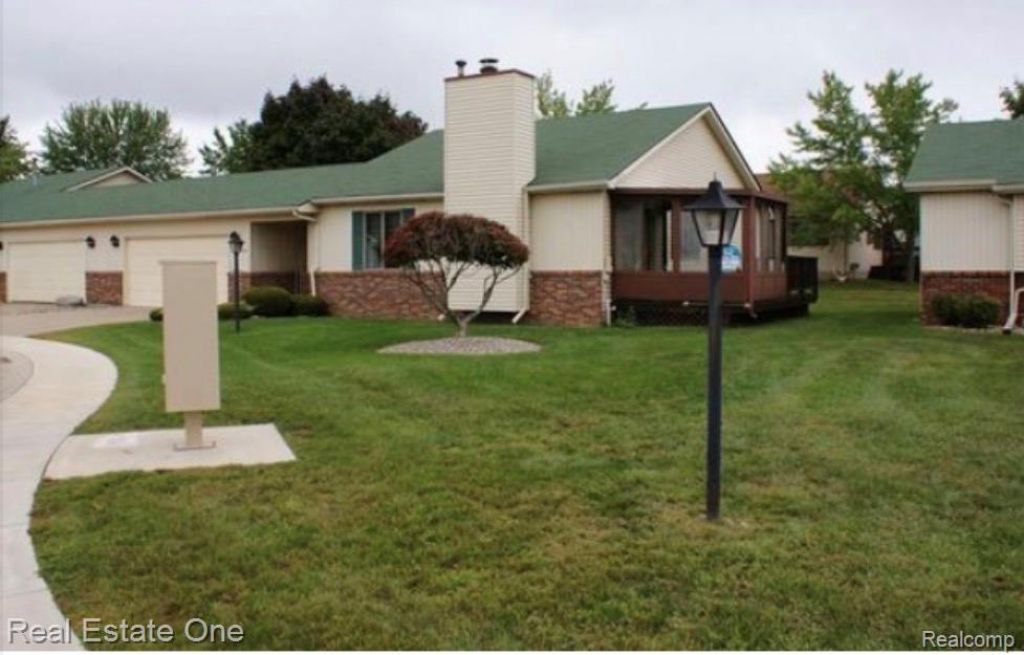
This one is one of a kind ranch condo in a great location that is very open and flowing with a remodel throughout from the beautiful wood floors and doors to an amazing accessible bathroom with a walk-in/roll-in shower, open countertop, oversize linen closet and all tile flooring with a sliding door that makes it easy to get in and out; but that's not all you even have a relaxing sunroom off the living room that you still have time to enjoy your morning coffee and with winter around the corner the fireplace is ready for those cold evenings; a full basement that has a finished room with a walk-in closet that is available for a guest and a lot more floor space to add more living space or as of now there is also a wood shop area and plenty of storage space along with the large garage already set up with a ramp for your convenience.
Property Features
Property Type: Residential - Condominium
Basement: Yes
Basement: Partially Finished
Cooling: Ceiling Fans, Central Air
Garage: 2 car attached
Heating: Forced Air, Natural Gas
Home Style: Ranch
Stories: 1.0
Taxes: $3,465
Year Built: 1985
Amenities
Grounds Maintenance
Lighting
Feature Descriptions
Accessibility: AccessibleApproachWithRamp, AccessibleBedroom, AccessibleCommonArea, AccessibleDoors, AccessibleEntrance, AccessibleFullBath, AccessibleHallways, AccessibleKitchen, CeilingTrack, CustomizedWheelchairAccessible
Appliances: Dishwasher, Disposal, Dryer, Free Standing Gas Oven, Free Standing Refrigerator, Vented Exhaust Fan, Washer
Days on Site: 10
Exterior: Aluminum Siding, Brick
Fireplace: Gas, Living Room
HOA Fee: 250/ Monthly
Laundry: In Unit, Laundry Room
Parcel#: L216621004000
Parking: Two Car Garage, Attached, Direct Access, Driveway, Electricityin Garage, Garage Faces Front, Garage Door Opener
Parking Notes: Two Car Garage, Attached, Direct Access, Driveway,
Patio/Porch: Covered, Deck, Porch
Pets Allowed: Yes
Sewer: Public Sewer
Summer Tax: 1417
Water: Public
Winter Tax: 2048
Room Sizes
Bath Full: 10 X 8
Primary Bedroom: 15 X 12
Bedroom: 12 X 12
Kitchen: 12 X 11
Living Room: 20 X 16
Three Season Room: 10 X 10
Butlers Pantry: 6 X 5
Laundry: 6 X 4
Local Schools
School District: Lapeer
Listed By / Shown By
Listed By
Agency Name: Real Estate One
Agency Phone: 2486250200
Shown By
Agency Title: Griffith Realty
Agency Phone: 810-227-1016

Estimate Your Payment
Estimated Payment
$ 906.73 per month $546.38 Principal & Interest $288.75 Property Tax $71.60 Homeowner's Insurance
1432 Grant Court, Unit 10 | MLS# 20261083922
This condo located at 1432 Grant Court, Unit 10, Lapeer, Mi 48446 is currently listed for sale with an asking price of $245,500. This property was built in 1985 and has 3 bedrooms and 1 full baths with 1355 sq. ft. Grant Court, Unit 10 is located in the L I N C O L N C O M M O N S C O N D O subdivision within the Lapeer school district. Search L I N C O L N C O M M O N S C O N D O real estate on www.griffithrealty.com today.