
BEDS4
BATHS2 full 1 partial
SQUARE FEET2,608
MLS#20261069540
STATUSPending
PROPERTY TYPEResidential - Single Family
SUBDIVISIONK I N G S W O O D E S T A T E S S U B 2
SCHOOLCrestwood
Property Description
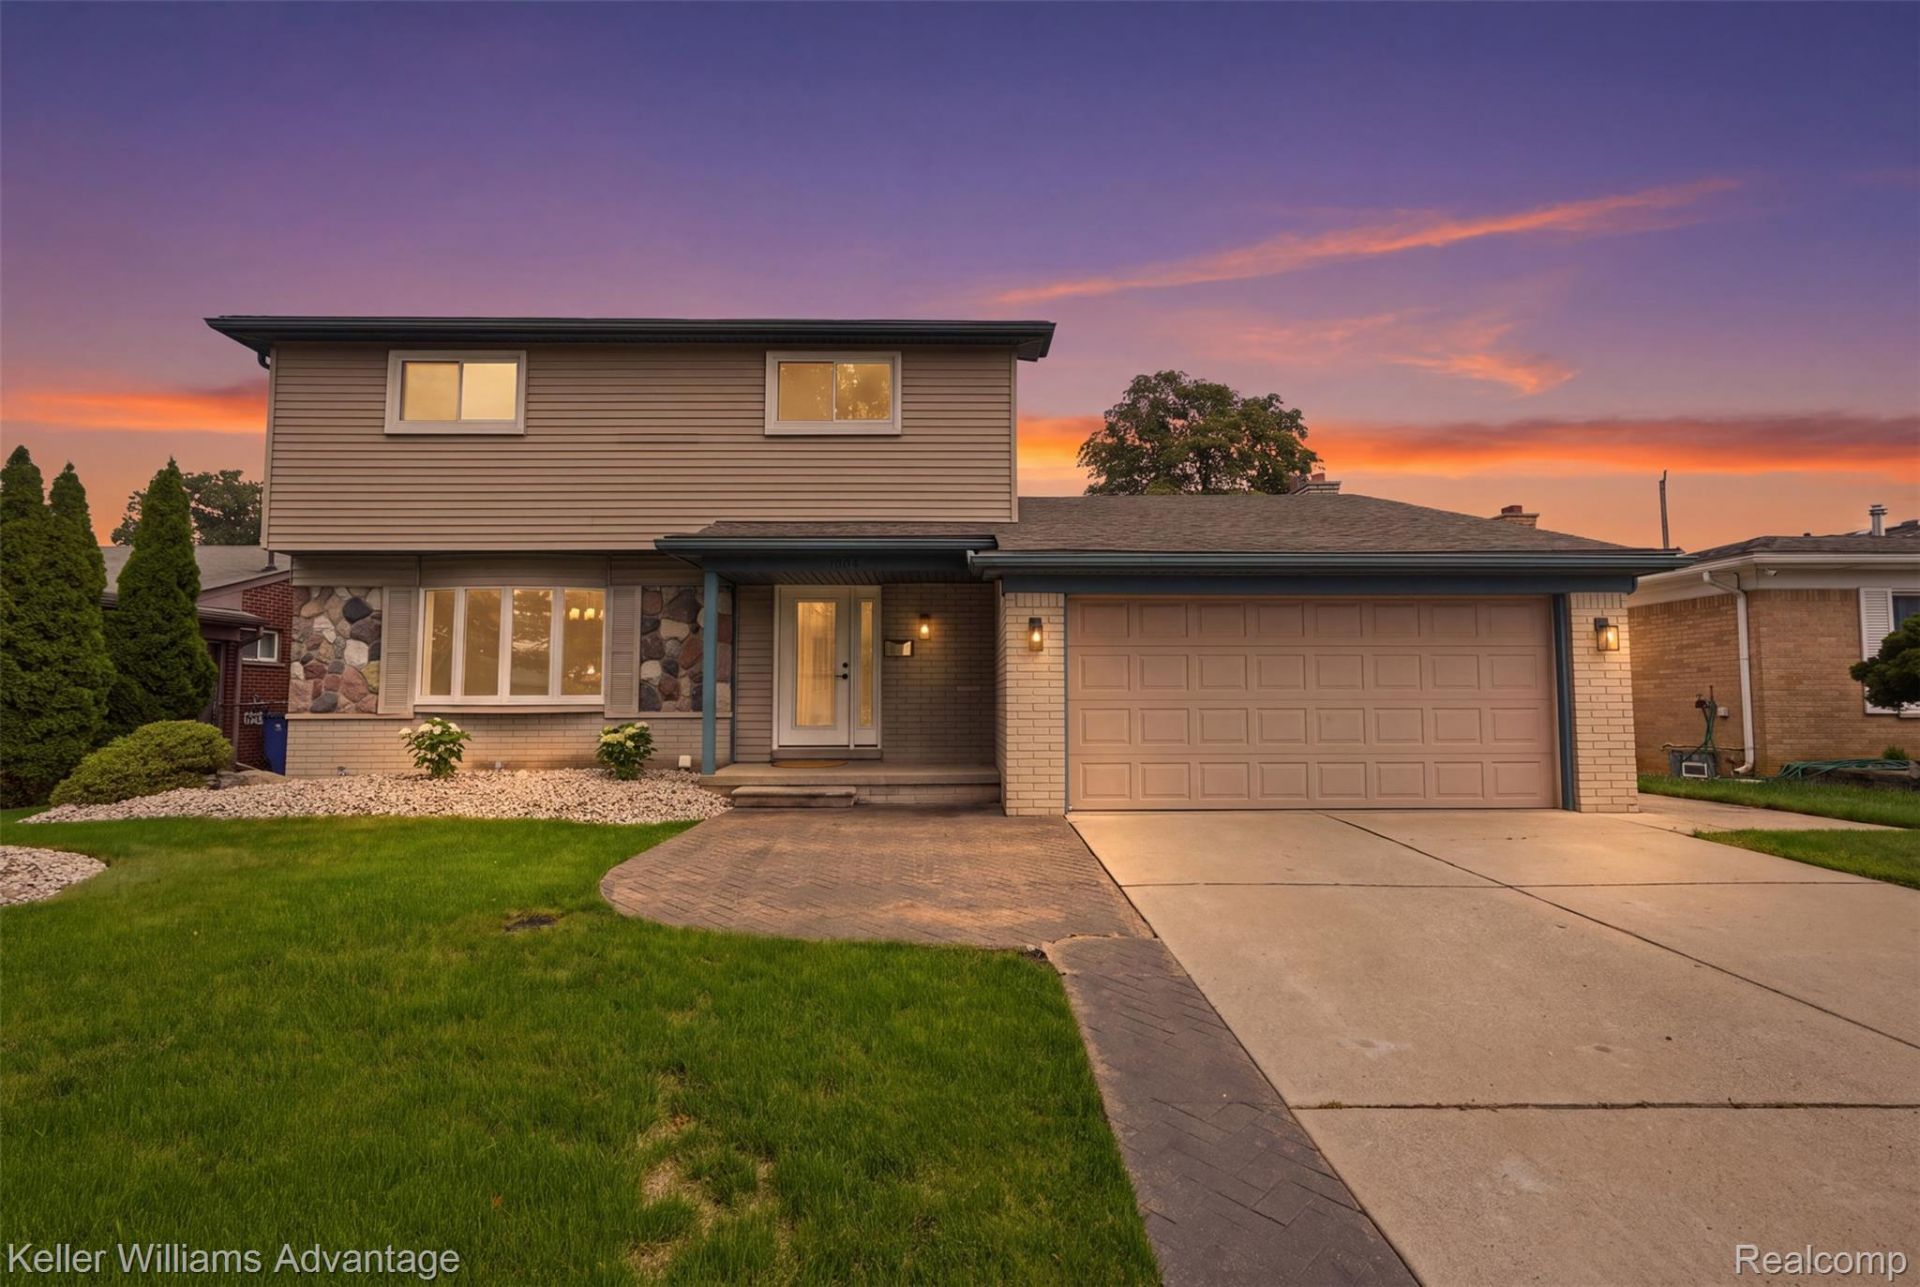
Absolutely Stunning Traditional 4-bedroom colonial! This home has been remodeled right down to the studs. Everything is brand new and work was completed by a very reputable and local contractor. The quality of the work is top notch. A covered front porch welcomes you inside, where you are met fresh finishes like lighting fixtures throughout. The classic colonial layout provides both a formal living room, dining room and family room, giving everyday life room to spread out while preserving dedicated spaces for hosting. The extensive renovations include a beautifully remodeled kitchen features shaker-style cabinetry, stainless steel appliances, quartz and an adjoining eat-in area, creating a natural gathering place for casual meals and conversation. The family room boasts a natural fireplace with a polished marble surround to add an elevated focal point and warmth to the living space. The primary suite upstairs offers the privacy of its own ensuite bath along with separate his-and-hers closets. Additional bedrooms are spacious and provide flexible space for family, guests, or a home office. The beautifully finished basement extends the usable living space with room for movie nights, a playroom, home gym, or entertaining. Outside, a covered back deck creates a shady retreat overlooking the privacy-fenced yard, while the attached two-car garage adds everyday convenience. Additional renovations include new insulation, electrical wiring and service panel, plumbing and water lines, water heater, ductwork, furnace, central air, doors, lighting, LVP flooring, trim, paint, and much more. With major systems, infrastructure, and finishes rebuilt from the studs forward, this is a rare opportunity to enjoy the character and space of an established Dearborn Heights home with the extensive updates buyers typically expect from new construction. Seller to provide the C of O! Schedule your showing today!
Property Features
Property Type: Residential - Single Family
Basement: Yes
Basement: Finished
Cooling: Central Air
Fenced: Yes
Garage: 2 car attached
Heating: Forced Air, Natural Gas
Home Style: Colonial
Lot Size: 0.15 Acres
Roof Type: Asphalt
Stories: 2.0
Taxes: $4,721
Year Built: 1962
Amenities
High Speed Internet
Programmable Thermostat
Chimney Caps
Lighting
Feature Descriptions
Appliances: Disposal, Dryer, Free Standing Gas Range, Free Standing Refrigerator, Microwave, Stainless Steel Appliances, Washer
Days on Site: 3
Exterior: Brick, Vinyl Siding
Fencing: Back Yard, Fenced
Fireplace: Family Room, Wood Burning
Laundry: Laundry Room
Lot Dimensions: 61X110
Parcel#: 33032030269000
Parking: Two Car Garage, Attached, Electricityin Garage
Parking Notes: Two Car Garage, Attached, Electricityin Garage
Patio/Porch: Covered, Deck
Pets Allowed: Yes
Sewer: Public Sewer
Summer Tax: 3383
Water: Public
Winter Tax: 1338
Room Sizes
Living Room: 15 X 12
Dining Room: 9 X 9
Kitchen: 10 X 9
Breakfast Nook Room: 9 X 11
Family Room: 19 X 12
Bath Lav: 5 X 2
Bedroom: 9 X 11
Bath Full: 8 X 8
Primary Bedroom: 11 X 11
Primary Bathroom: 5 X 4
Laundry: 34 X 12
Media Room: 26 X 22
Local Schools
School District: Crestwood
Listed By / Shown By
Listed By
Agency Name: Keller Williams Advantage
Agency Phone: 2483808800
Shown By
Agency Title: Griffith Realty
Agency Phone: 810-227-1016

Estimate Your Payment
Estimated Payment
$ 2,029.37 per month $1,446.40 Principal & Interest $393.42 Property Tax $189.55 Homeowner's Insurance
1428 Rosemary Street | MLS# 20261069540
This single family home located at 1428 Rosemary Street, Dearborn Heights, Mi 48127 is currently listed for sale with an asking price of $649,900. This property was built in 1962 and has 4 bedrooms and 2 full and 1 partial baths with 2608 sq. ft. Rosemary Street is located in the K I N G S W O O D E S T A T E S S U B 2 subdivision within the Crestwood school district. Search K I N G S W O O D E S T A T E S S U B 2 real estate on www.griffithrealty.com today.