
BEDS4
BATHS2 full 1 partial
SQUARE FEET2,660
MLS#20261069474
STATUSActive
PROPERTY TYPEResidential - Single Family
SCHOOLLinden
Property Description
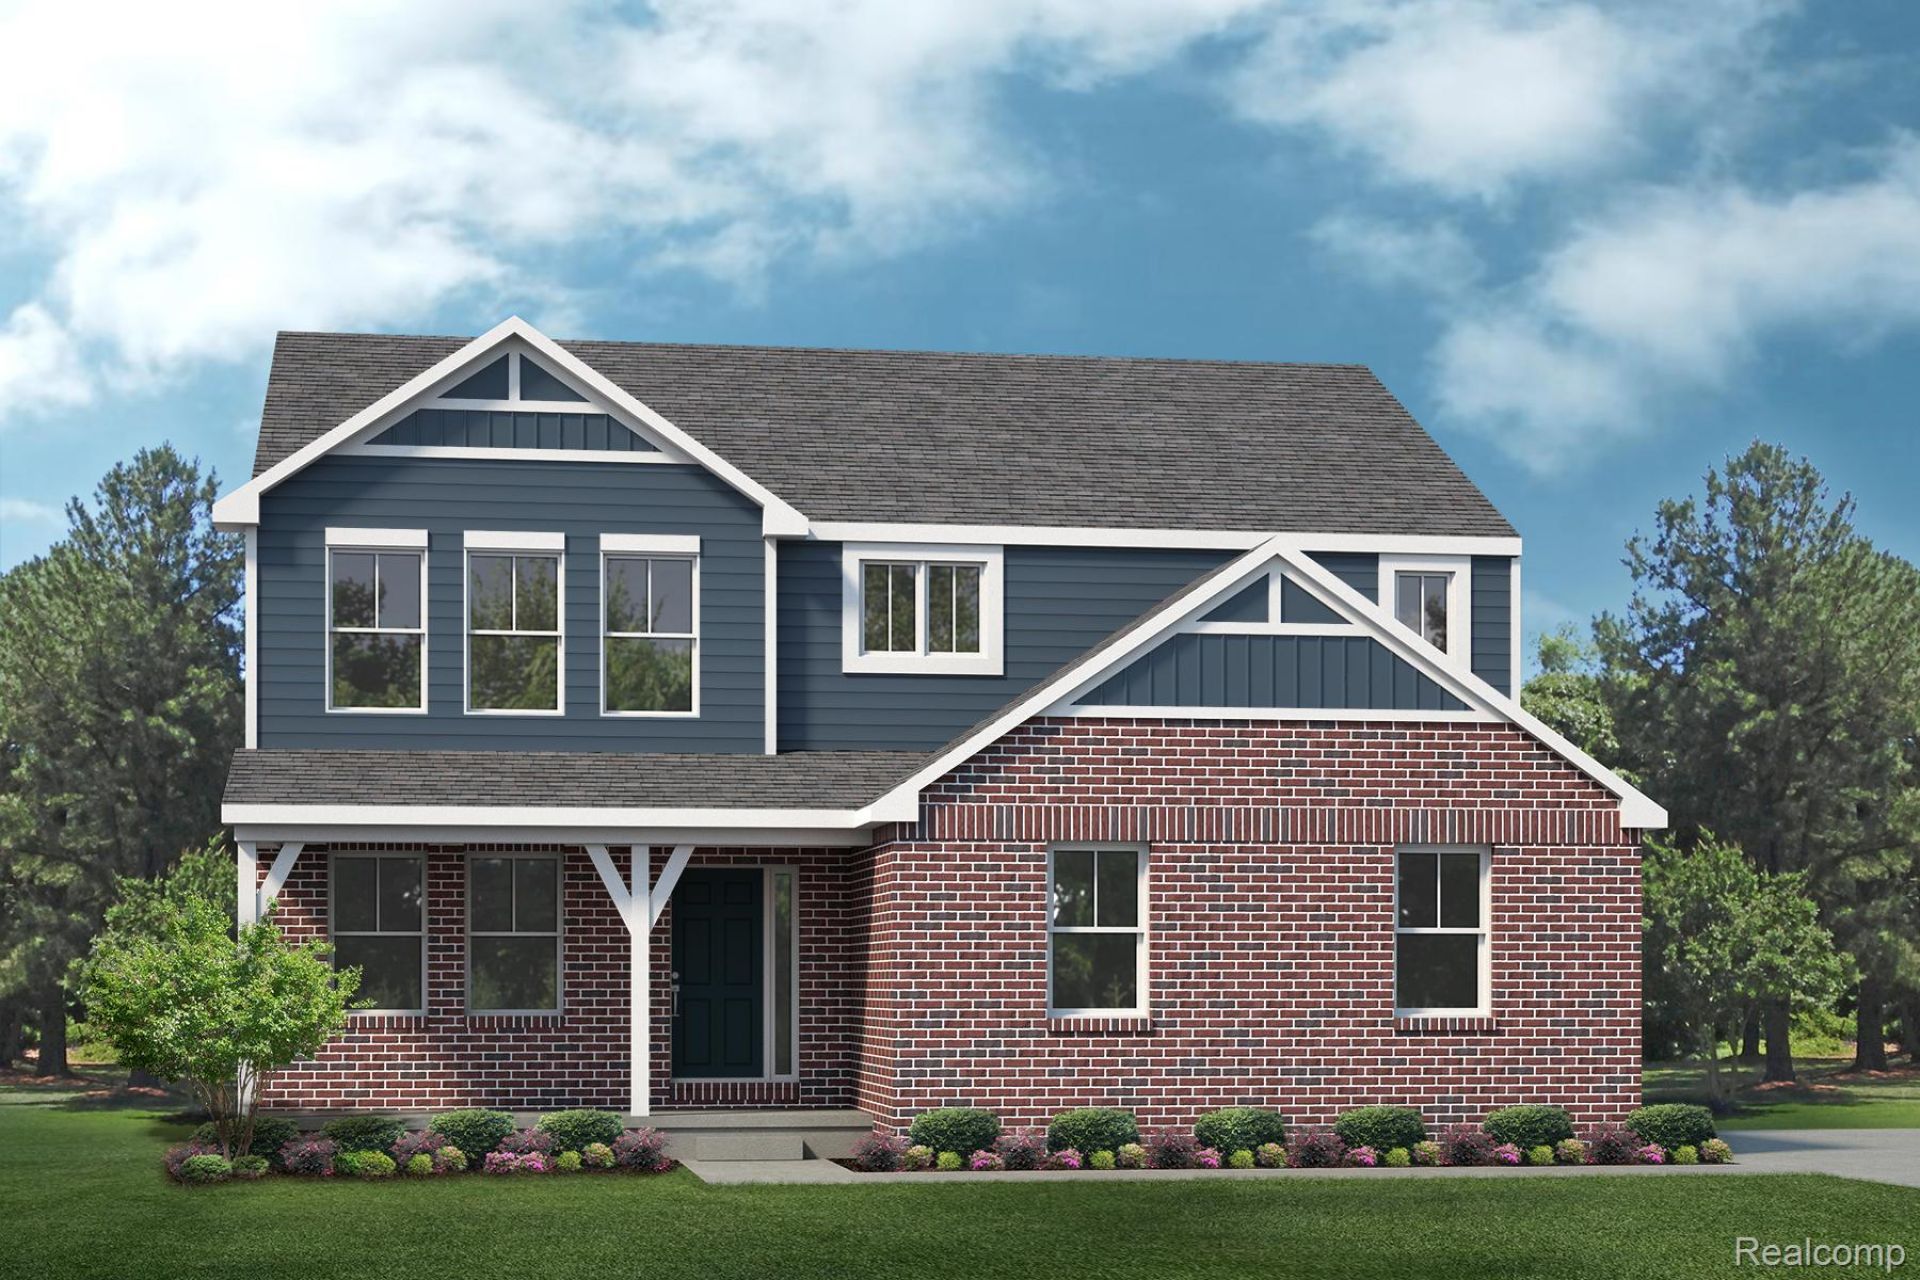
This beautiful new home at Liberty Shores will be move-in ready by Spring/Summer 2027! The Columbia plan has four bedrooms, two full baths, and a half bath. Walk through the foyer and find yourself by an open concept study with luxury vinyl flooring. Enjoy the expansive feeling of an open floor plan with a great room that stretches uninterrupted into the nook and kitchen. Kitchen and Great Room also come with luxury vinyl flooring. Chef's kitchen features upgraded 42in white cabinets with crown molding, stainless steel appliances: microwave/oven combo, gas cooktop, dishwasher, canopy hood, and a large island perfect for entertaining. Island and kitchen countertops are quartz. Cozy up with a gas fireplace in the Great Room. The dedicated mud room provides ample storage for coats and leads into the three-car side entry garage. Upstairs you will find four bedrooms with step-up loft. The primary bath features a 5ft tiled shower, double sinks, and a large walk-in closet. 3PC plumbing prep in basement. Prep for irrigation. 9ft first floor height. Photos are of a decorated model or previously built home.
Property Features
Property Type: Residential - Single Family
Basement: Full, Unfinished
Basement: Yes
Cooling: Central Air
Garage: 3
Heating: Forced Air, Natural Gas
Home Style: Colonial
Lot Size: 0.34 Acres
Roof Type: Asphalt
Stories: 2.0
Taxes: $0
Year Built: 2027
Amenities
Entrance Foyer
Programmable Thermostat
Feature Descriptions
Appliances: Built In Gas Oven, Built In Gas Range, Dishwasher, Disposal, Humidifier, Range Hood, Stainless Steel Appliances, Water Softener Owned
Community Features: Sidewalks
Days on Site: 5
Exterior: Brick, Other
Fireplace: Gas, Great Room
HOA Fee: 900/ Annually
Laundry: Gas Dryer Hookup, Laundry Room, Washer Hookup
Lot Dimensions: 99x126x74x139
Parcel#: 0621602056
Parking: Three Car Garage, Attached, Driveway, Electricityin Garage, Garage Faces Side, Side Entrance
Parking Notes: Three Car Garage, Attached, Driveway, Electricityi
Patio/Porch: Covered
Pets Allowed: Cats Ok, Dogs Ok, Yes
Security: Carbon Monoxide Detectors, Smoke Detectors
Sewer: Public Sewer
Utilities: Cable Available, Underground Utilities
Water: Well
Window: EgressWindows
Room Sizes
Primary Bedroom: 15 X 14
Bedroom: 14 X 12
Breakfast Nook Room: 10 X 16
Great Room: 15 X 18
Kitchen: 13 X 20
Laundry: 7 X 6
Library: 12 X 10
Loft: 16 X 9
Local Schools
School District: Linden
Listed By / Shown By
Listed By
Agency Name: Lombardo Realty
Agency Phone: 2484161462
Shown By
Agency Title: Griffith Realty
Agency Phone: 810-227-1016

Estimate Your Payment
Estimated Payment
$ 1,392.90 per month $1,231.51 Principal & Interest $0.00 Property Tax (data not provided by mls) $161.39 Homeowner's Insurance
14268 Durant Street | MLS# 20261069474
This single family home located at 14268 Durant Street , Fenton, Mi 48451 is currently listed for sale with an asking price of $553,345. This property was built in 2027 and has 4 bedrooms and 2 full and 1 partial baths with 2660 sq. ft. Durant Street is located within the Linden school district. Search Fenton real estate on www.griffithrealty.com today.