
BEDS3
BATHS2 full 1 partial
SQUARE FEET2,863
MLS#20261077124
STATUSActive
PROPERTY TYPEResidential - Single Family
SUBDIVISIONP E N N Y L A K E W O O D S
SCHOOLWalledLake
Property Description
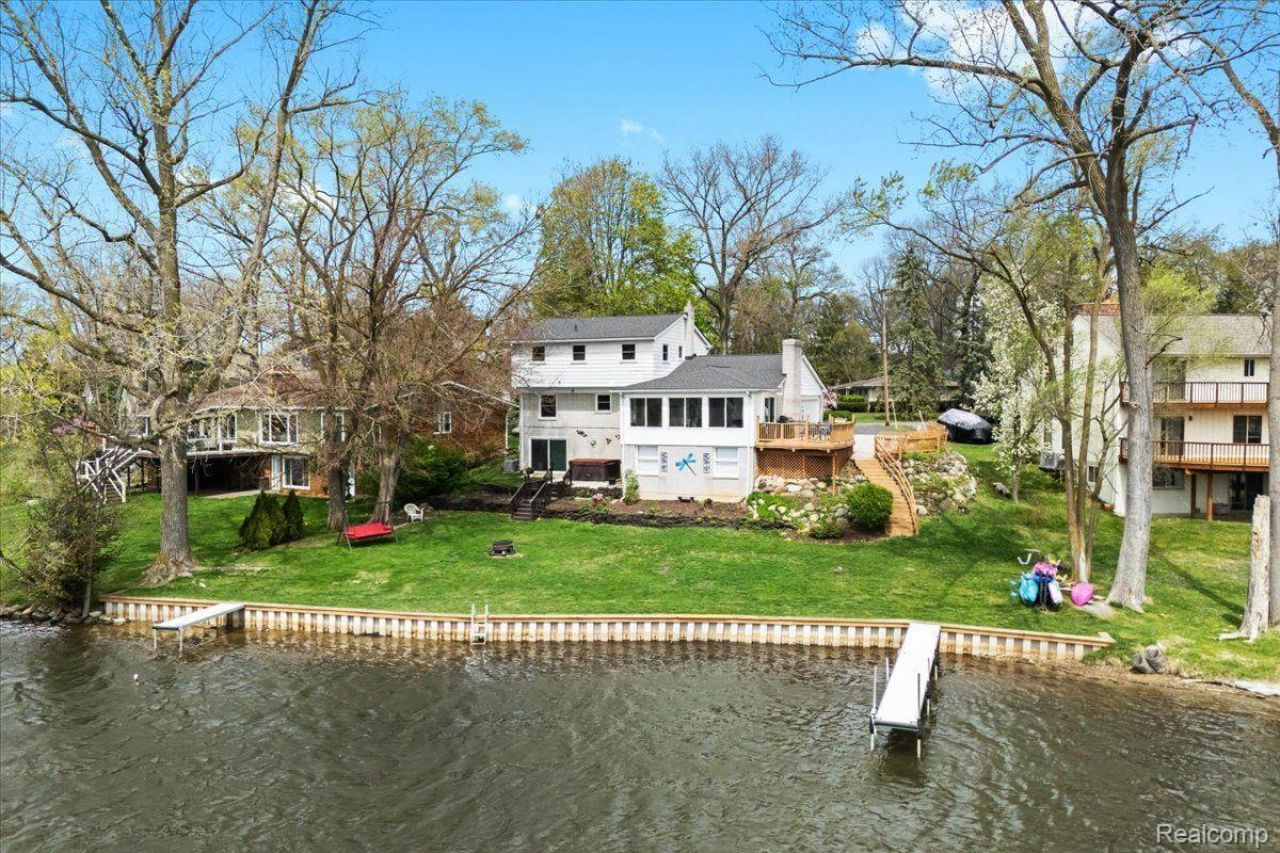
Beautifully remodeled home with a walkout basement and 115 feet of lake frontage on Wolverine Lake. This home was completely updated in 2023 including all refinished flooring and a completely new kitchen featuring solid surface counters, stainless steel appliances, a beautiful backsplash, and new slow close cabinets. Enjoy stunning views of the water from the updated 3-season room, perfect for relaxing or entertaining. The spacious walkout basement is fully finished and includes a full bathroom, kitchenette, ample storage, and a large recreation area. Additional highlights include a 21x12 storage shed for lake gear or tools, a wide driveway with plenty of parking & tiered landscaping with auto-drip watering system. Close to Hiram Sims park, expressways, Novi shopping and restaurants and highly rated Walled Lake Schools. This incredible home is one you don't want to miss.
Property Features
Property Type: Residential - Single Family
Basement: Yes
Basement: Finished, Full, Walk Out Access
Cooling: Central Air
Garage: 2 car attached
Heating: Forced Air, High Efficiency Sealed Combustion, Nat
Home Style: Colonial
Lot Size: 0.33 Acres
Roof Type: Asphalt
Stories: 2.0
Taxes: $11,072
Year Built: 1968
Amenities
Entrance Foyer
E N E R G Y S T A R Qualified Light Fixtures
High Speed Internet
Jetted Tub
Programmable Thermostat
Chimney Caps
Gutter Guard System
Lighting
Feature Descriptions
Appliances: Built In Electric Oven, Disposal, Electric Cooktop, Energy Star Qualified Dryer, Energy Star Qualified Dishwasher, Energy Star Qualified Washer, Free Standing Refrigerator, Humidifier, Microwave, Refrigerator Under Counter Drawer
Body of Water: Wolverine Lake
Days on Site: 31
Exterior: Aluminum Siding, Brick
Fencing: Fencing Allowed
Fireplace: Living Room, Wood Burning
Laundry: Gas Dryer Hookup, Laundry Room, Washer Hookup
Lot Dimensions: 92X155
Other Structures: Sheds
Parcel#: 1727427011
Parking: Two Car Garage, Attached, Direct Access, Electricityin Garage, Garage Door Opener, Garage Faces Side
Parking Notes: Two Car Garage, Attached, Direct Access, Electrici
Patio/Porch: Deck, Porch
Pets Allowed: Yes
Sewer: Public Sewer
Summer Tax: 8741
Utilities: Above Ground Utilities, Cable Available
Water: Well
Water Features: All Sports Lake, Beach Front, Direct Water Frontage, Dock Facilities, Lake Front, Seawall, Waterfront
Winter Tax: 2331
Room Sizes
Primary Bedroom: 12 X 12
Bedroom: 12 X 17
Bath Full: 4 X 8
Laundry: 12 X 16
Living Room: 13 X 21
Breakfast Nook Room: 11 X 9
Three Season Room: 12 X 21
Bath Lav: 4 X 4
Kitchen: 11 X 16
Game Room: 11 X 21
Local Schools
School District: WalledLake
Listed By / Shown By
Listed By
Agency Name: Real Estate One-Northville
Agency Phone: 2483051900
Shown By
Agency Title: Griffith Realty
Agency Phone: 810-227-1016

Estimate Your Payment
Estimated Payment
$ 2,684.73 per month $1,557.90 Principal & Interest $922.67 Property Tax $204.17 Homeowner's Insurance
1425 Shankin Drive | MLS# 20261077124
This single family home located at 1425 Shankin Drive, Wolverine Lake Village, Mi 48390 is currently listed for sale with an asking price of $700,000. This property was built in 1968 and has 3 bedrooms and 2 full and 1 partial baths with 2863 sq. ft. Shankin Drive is located in the P E N N Y L A K E W O O D S subdivision within the WalledLake school district. Search P E N N Y L A K E W O O D S real estate on www.griffithrealty.com today.