
BEDS2
BATHS1 full 1 partial
SQUARE FEET1,063
MLS#20261052450
STATUSActive
PROPERTY TYPEResidential - Single Family
SUBDIVISIONFord Heights Add Subn
SCHOOLHazel Park
Property Description
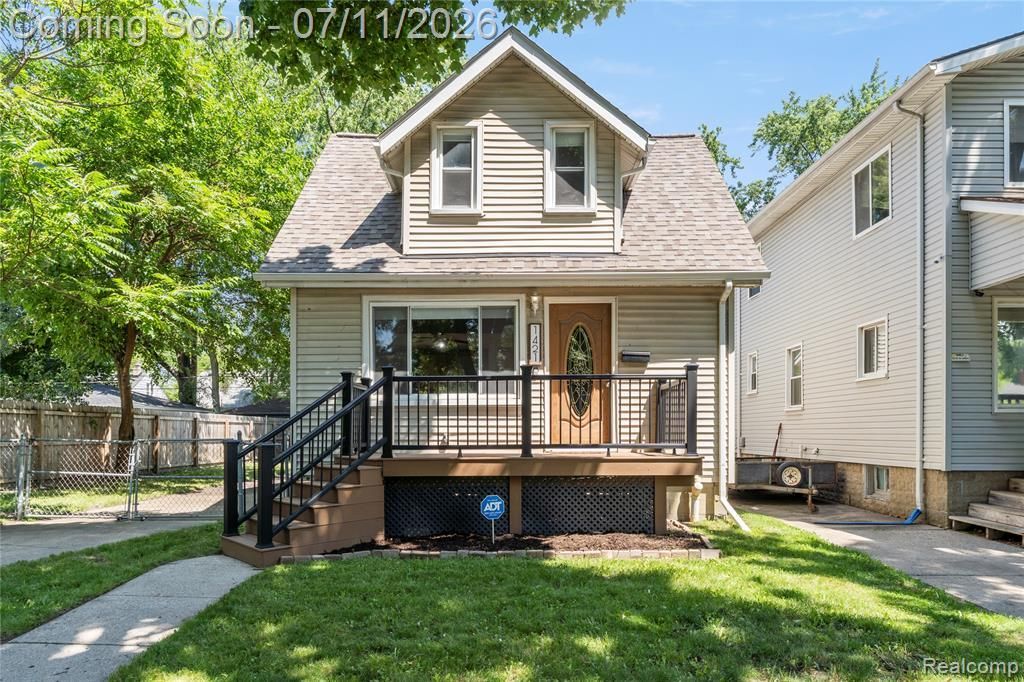
Move-in ready Ferndale bungalow offering classic charm with thoughtful modern updates. Natural hardwood floors flow throughout the home, while the spacious living room transitions seamlessly into a dedicated dining area and a kitchen featuring vaulted ceilings that create an open, airy feel rarely found in homes of this size. A versatile bonus room on the main level offers the flexibility for a home office, reading nook, or additional living space to fit your needs. Both bedrooms are privately situated upstairs alongside an updated full bath, while a convenient main-floor bathroom enhances everyday functionality. Recent improvements include updated bathrooms (2022), central air (2018), a sealed crawl space (2016), a new water heater (2024), a new house and garage roof (2024), new gutters (2024), a new sun window (2024), and a new front and rear porch (2024). This provides added peace of mind for the next owner. Outside, enjoy a fully fenced backyard, a detached one-car garage, and a private driveway. Conveniently located just minutes from Downtown Ferndale, Royal Oak, major freeways, parks, shopping, and dining, this well-maintained home offers an excellent opportunity to enjoy one of Metro Detroit's most desirable communities.
Property Features
Property Type: Residential - Single Family
Fuel Type: Natural Gas
Garage: 1
Heating: Forced Air
Home Style: Bungalow
Lot Size: 0.11 Acres
Year Built: 1931
Feature Descriptions
Architecture: Bungalow
Days on Site: 12
Exterior: Vinyl
Foundation: Crawl
Frontage Feet: 46
Garage/Parking: Detached
Lot Dimensions: 0.11 Acre(s)
Parking Notes: Detached
Road Frontage: Paved
Summer Tax: $5098.0000
Winter Tax: $198.0000
Local Schools
School District: Hazel Park
Listed By / Shown By
Listed By
Agency Name: EXP Realty Main
Agency Phone: (888) 501-7085
Shown By
Agency Title: Griffith Realty
Agency Phone: 810-227-1016

Estimate Your Payment
Estimated Payment
$ 603.88 per month $533.91 Principal & Interest $0.00 Property Tax (data not provided by mls) $69.97 Homeowner's Insurance
1421 Camden Street | MLS# 20261052450
This single family home located at 1421 Camden Street, Ferndale, MI 48220 is currently listed for sale with an asking price of $239,900. This property was built in 1931 and has 2 bedrooms and 1 full and 1 partial baths with 1063 sq. ft. Camden Street is located in the Ford Heights Add Subn subdivision within the Hazel Park school district. Search Ford Heights Add Subn real estate on www.griffithrealty.com today.