
BEDS3
BATHS2 full
SQUARE FEET1,526
MLS#20261031903
STATUSActive
PROPERTY TYPEResidential - Single Family
SUBDIVISIONAssrs 3 - Village Of Orton
SCHOOLBrandon
Property Description
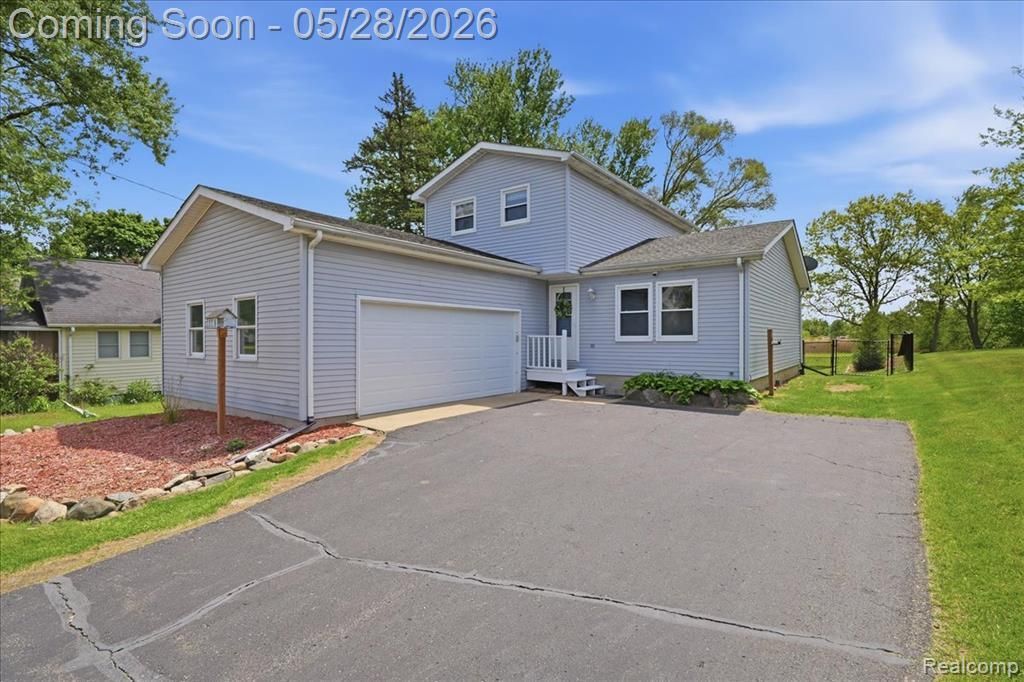
Welcome home to this move in ready Village of Ortonville property offering a great combination of charm, functionality, and updates throughout. The main level features a desirable first floor primary bedroom along with an open floor plan connecting the kitchen, dining area, and living room, creating a comfortable everyday flow. Upstairs you will find two additional bedrooms and a full bathroom, providing flexible living space. The unfinished basement offers excellent storage and future potential for additional finished living area if desired. Outside, the large fenced backyard provides plenty of room to enjoy the outdoors and includes an oversized sandbox. Sidewalk lined streets connect you to downtown Ortonville, where you can enjoy local shops, dining, and community events. Recent updates include AC and furnace installed in 2023, new garage door in 2024, washer and dryer in 2024, EV charger power meter in 2023, chain link fence in 2022, well pressure tank replaced in 2021, and water heater replaced in 2021. Don’t delay in scheduling your showing today.
Property Features
Property Type: Residential - Single Family
Basement: Daylight, Unfinished
Cooling: Ceiling Fan(s), Central Air
Fuel Type: Natural Gas
Garage: 2 car attached
Heating: Forced Air
Home Style: Bungalow
Lot Size: 0.44 Acres
Year Built: 1986
Amenities
Lighting
Appliances
Dishwasher
Free-Standing Gas Range
Free-Standing Refrigerator
Microwave
Range Hood
Feature Descriptions
Architecture: Bungalow
Days on Site: 3
Exterior: Wood
Foundation: Basement
Frontage Feet: 97
Garage/Parking: Attached
Lot Dimensions: 0.44 Acre(s)
Parking Notes: Attached
Road Frontage: Paved
Summer Tax: $3902.0000
Winter Tax: $2418.0000
Room Sizes
Dining Room: Level - First/Entry
Bedroom: Level - Second
Bedroom - Primary: Level - First/Entry
Living Room: Level - First/Entry
Bath - Full: Level - First/Entry
Bedroom: Level - Second
Kitchen: Level - First/Entry
Bath - Full: Level - Second
Local Schools
School District: Brandon
Listed By / Shown By
Listed By
Agency Name: Berkshire Hathaway HomeServices Michigan Real Est
Agency Phone: (248) 625-5700
Shown By
Agency Title: Griffith Realty
Agency Phone: 810-227-1016

Estimate Your Payment
Estimated Payment
$ 754.92 per month $667.45 Principal & Interest $0.00 Property Tax (data not provided by mls) $87.47 Homeowner's Insurance
142 Mill Street | MLS# 20261031903
This single family home located at 142 Mill Street, Ortonville Vlg, MI 48462 is currently listed for sale with an asking price of $299,900. This property was built in 1986 and has 3 bedrooms and 2 full baths with 1526 sq. ft. Mill Street is located in the Assrs 3 - Village Of Orton subdivision within the Brandon school district. Search Assrs 3 - Village Of Orton real estate on www.griffithrealty.com today.