
BEDS4
BATHS3 full 1 partial
SQUARE FEET4,351
MLS#20261071252
STATUSActive
PROPERTY TYPEResidential - Single Family
SUBDIVISIONW E S T R I D G E E S T S- C A N T O N
SCHOOLPlymouthCanton
Property Description
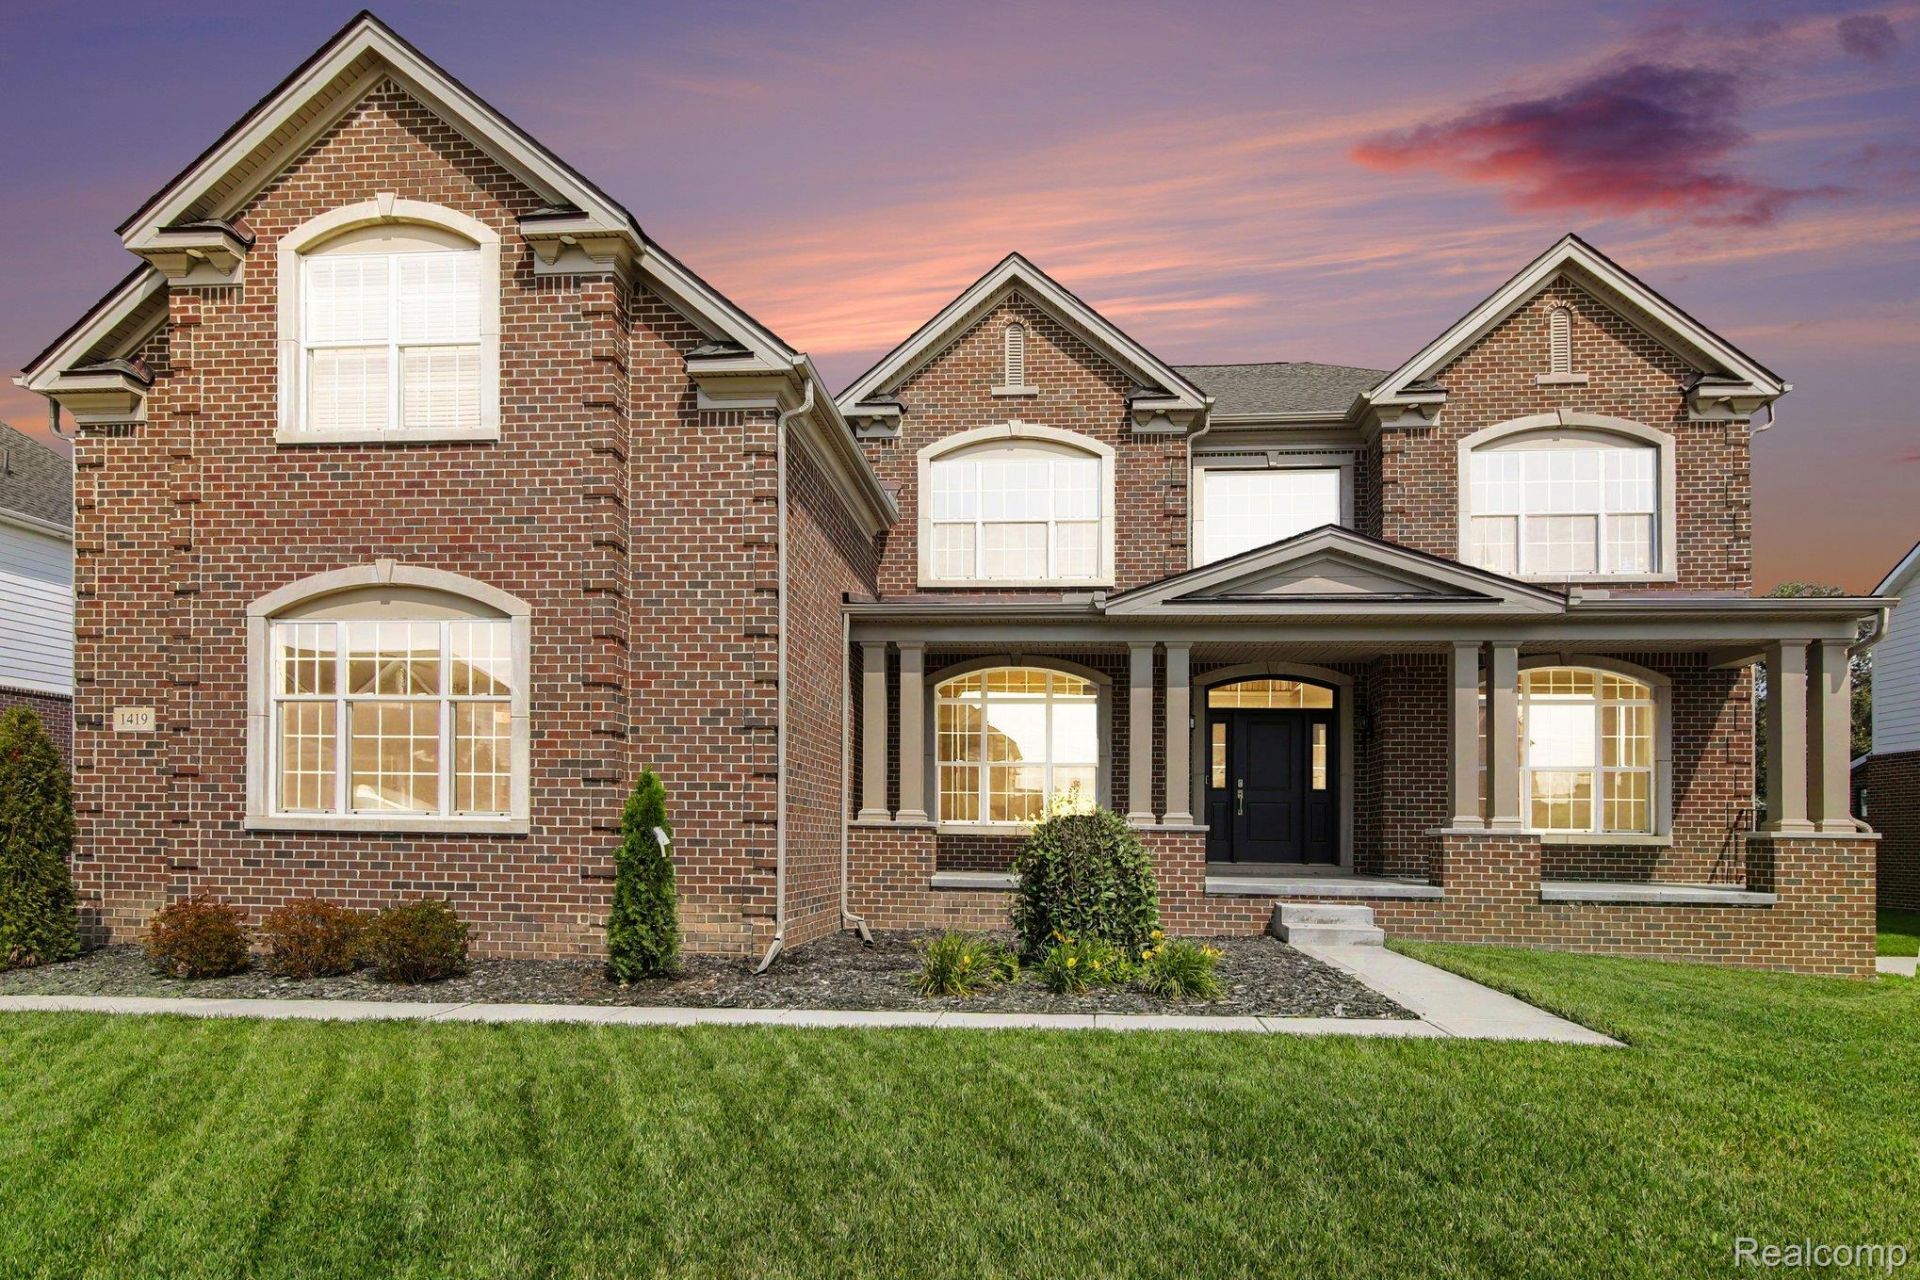
Discover refined living in Westridge Estates of Canton with this beautifully crafted Toll Brothers Duke Model, completed in 2022. Positioned on an oversized lot within the acclaimed Plymouth-Canton School District, this home blends luxury and comfort with 4 bedrooms, 3.5 baths, and the Duke's signature 2-story great room that defines its impressive architectural design. A striking 2-story foyer welcomes you inside, opening to a formal dining room and a flexible study/office space. With 9-foot ceilings on both levels and expansive windows throughout, the home feels bright, open, and thoughtfully designed, and the rooms are structurally upgraded to the maximum size offered by the builder for enhanced space and functionality. The dramatic great room serves as the centerpiece of the home, highlighted by a warm gas fireplace and abundant natural light. The adjoining gourmet kitchen is built for both everyday living and entertaining, featuring Quartz countertops, upgraded cabinetry, hardwood flooring, stainless steel appliances, a walk-in pantry, and a spacious island ideal for prep work and casual meals. The second floor continues the well-planned layout with a guest bath, an elegant Princess Suite, and additional bedrooms arranged with an en suite configuration. The primary suite is a standout retreat, offering a large dressing area, three walk-in closets, and a spa-style bath with dual sinks and a deep soaking tub. Outside, a welcoming front porch provides the perfect spot to unwind. For year-round comfort, the home includes two separate AC and furnace systems serving the first floor and basement, along with a dedicated second-floor unit and humidifiers for efficient running. Residents enjoy access to a resort-inspired community clubhouse, complete with a large pool, kids' pool, fitness center, play area, and volleyball court. A transferable 10-year structural warranty adds valuable peace of mind.
Property Features
Property Type: Residential - Single Family
Basement: Yes
Basement: Unfinished
Cooling: Ceiling Fans, Central Air
Garage: 3
Heating: Forced Air, Natural Gas
Home Style: Colonial
Lot Size: 0.28 Acres
Stories: 2.0
Taxes: $16,838
Year Built: 2022
Feature Descriptions
Appliances: Dishwasher, Double Oven, Dryer, Free Standing Refrigerator, Gas Cooktop, Range Hood, Stainless Steel Appliances, Washer, Washer Dryer Allin One
Exterior: Brick
HOA Fee: 500/ Quarterly
Lot Dimensions: 100x140
Parcel#: 71069030235000
Parking: Three Car Garage, Attached
Parking Notes: Three Car Garage, Attached
Pool: Community
Sewer: Public Sewer
Summer Tax: 7522
Water: Public
Winter Tax: 9316
Room Sizes
Kitchen: 12 X 14
Dining Room: 10 X 14
Living Room: 14 X 22
Family Room: 10 X 15
Bath Lav: 5 X 5
Laundry: 8 X 5
Primary Bedroom: 21 X 19
Bedroom: 10 X 10
Primary Bathroom: 14 X 12
Bath Full: 10 X 5
Local Schools
School District: PlymouthCanton
Listed By / Shown By
Listed By
Agency Name: Community Choice Realty Inc
Agency Phone: 2487290011
Shown By
Agency Title: Griffith Realty
Agency Phone: 810-227-1016

Estimate Your Payment
Estimated Payment
$ 3,920.15 per month $2,225.34 Principal & Interest $1,403.17 Property Tax $291.64 Homeowner's Insurance
1419 Napa | MLS# 20261071252
This single family home located at 1419 Napa , Canton Township, Mi 48187 is currently listed for sale with an asking price of $999,900. This property was built in 2022 and has 4 bedrooms and 3 full and 1 partial baths with 4351 sq. ft. Napa is located in the W E S T R I D G E E S T S- C A N T O N subdivision within the PlymouthCanton school district. Search W E S T R I D G E E S T S- C A N T O N real estate on www.griffithrealty.com today.