
BEDS3
BATHS1 full 1 partial
SQUARE FEET1,200
MLS#20261068347
STATUSPending
PROPERTY TYPEResidential - Single Family
SUBDIVISIOND E A R B O R N V I E W R E S U B
SCHOOLDearborn
Property Description
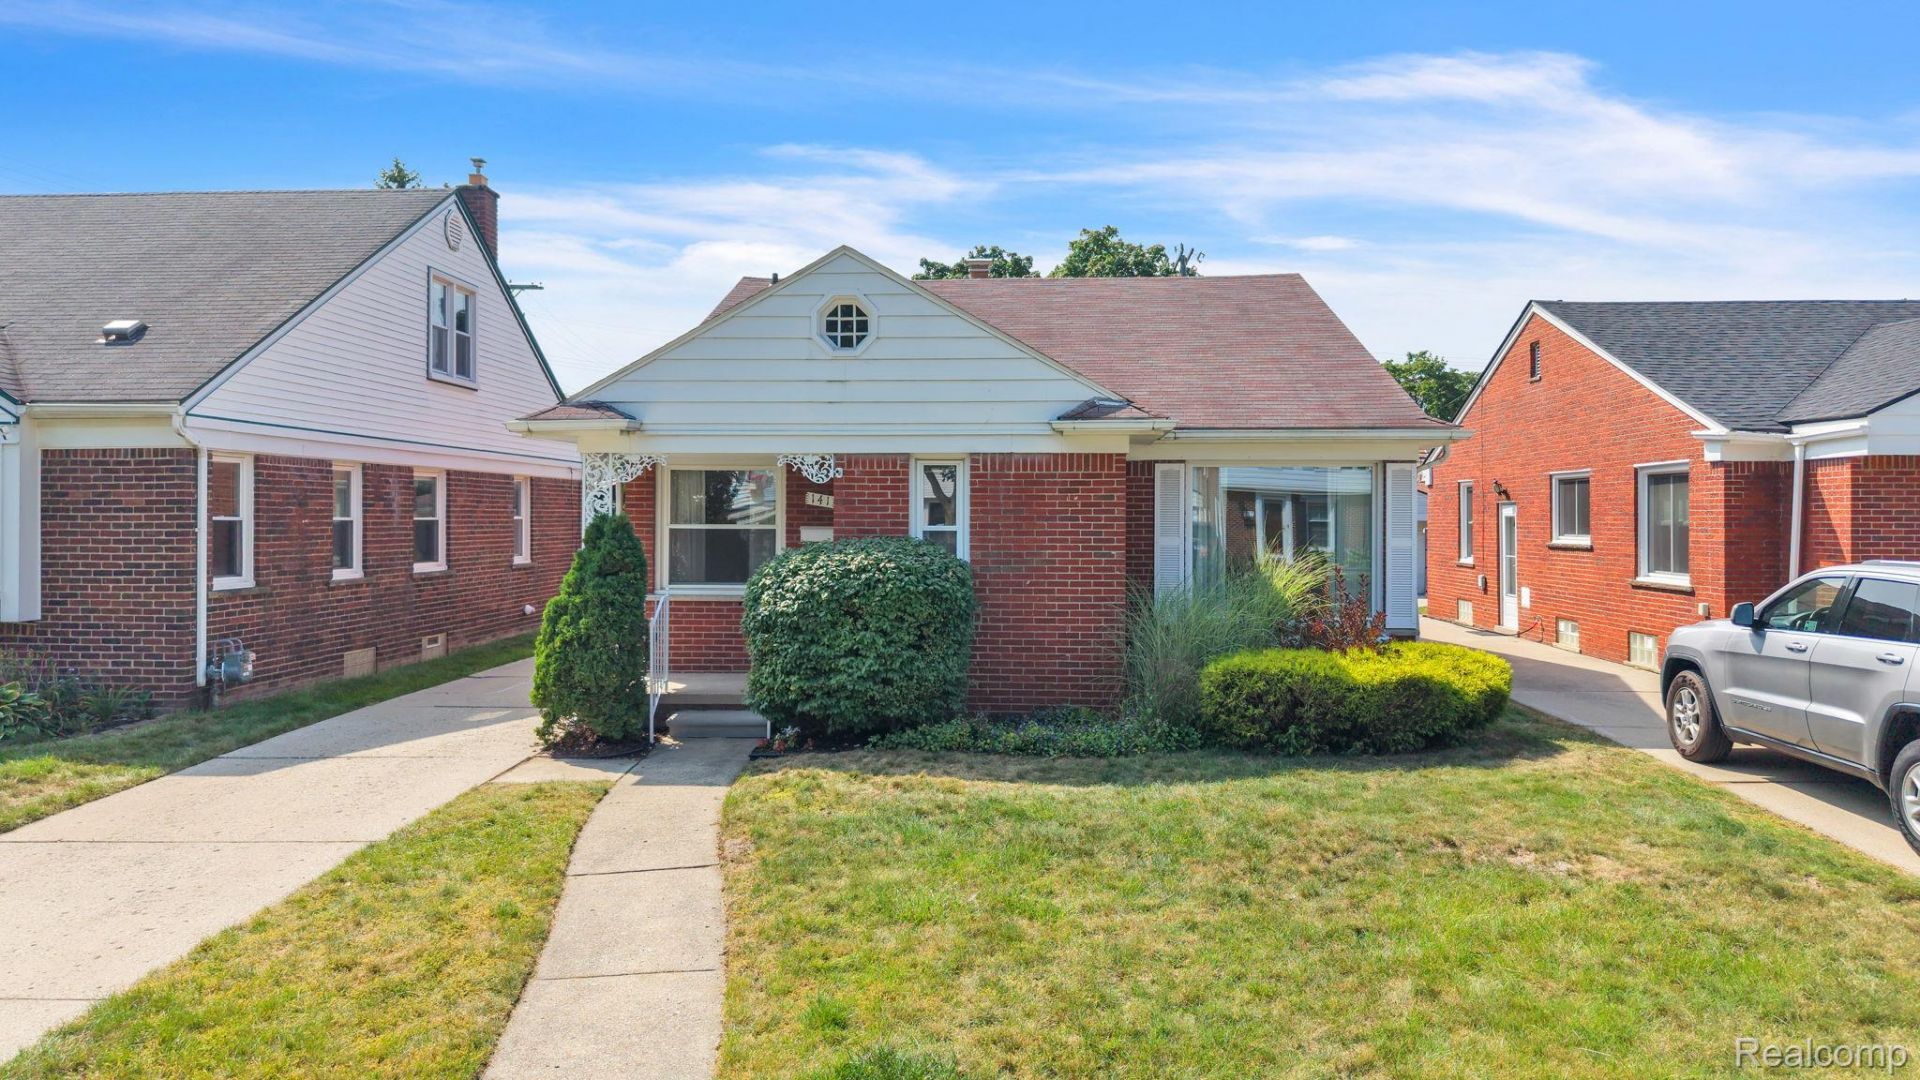
Offered for the first time in over 50 years! This beautifully maintained 3-bedroom, 1.5-bath ranch has been lovingly cared for by the same family for more than half a century and reflects true pride of ownership throughout. Situated in one of West Dearborn's most desirable and walkable neighborhoods, with Haigh Elementary right down the street and Levagood Park just a short 2-minute walk away. Features include an updated kitchen and bath, vinyl windows, a finished basement providing additional living and entertaining space, excellent attic ventilation, and a 2.5-car garage. A solid, well-built home that has been exceptionally maintained over the years and offers the opportunity to move right in while adding your own personal touches over time. An outstanding combination of location, condition, functionality, and long-term pride of ownership in the heart of West Dearborn!
Property Features
Property Type: Residential - Single Family
Basement: Yes
Basement: Unfinished
Cooling: Central Air
Fenced: Yes
Garage: 2.5
Heating: Forced Air, Natural Gas
Home Style: Ranch
Lot Size: 0.12 Acres
Roof Type: Asphalt
Stories: 1.0
Taxes: $3,431
Year Built: 1953
Feature Descriptions
Appliances: Dishwasher, Dryer, Free Standing Gas Range, Free Standing Refrigerator, Washer
Days on Site: 8
Exterior: Brick
Fencing: Back Yard, Fenced
Lot Dimensions: 40X135
Parcel#: 32820917378023
Parking: Twoand Half Car Garage, Detached
Parking Notes: Twoand Half Car Garage, Detached
Pets Allowed: Cats Ok, Dogs Ok
Sewer: Public Sewer
Summer Tax: 2900
Water: Public
Winter Tax: 531
Room Sizes
Primary Bedroom: 12 X 12
Bedroom: 10 X 10
Living Room: 14 X 13
Kitchen: 10 X 10
Bath Full: 5 X 8
Bath Lav: 5 X 7
Local Schools
School District: Dearborn
Listed By / Shown By
Listed By
Agency Name: Keller Williams Legacy
Agency Phone: 3137520000
Shown By
Agency Title: Griffith Realty
Agency Phone: 810-227-1016

Estimate Your Payment
Estimated Payment
$ 990.49 per month $622.94 Principal & Interest $285.92 Property Tax $81.64 Homeowner's Insurance
141 Robindale Avenue | MLS# 20261068347
This single family home located at 141 Robindale Avenue, Dearborn, Mi 48128 is currently listed for sale with an asking price of $279,900. This property was built in 1953 and has 3 bedrooms and 1 full and 1 partial baths with 1200 sq. ft. Robindale Avenue is located in the D E A R B O R N V I E W R E S U B subdivision within the Dearborn school district. Search D E A R B O R N V I E W R E S U B real estate on www.griffithrealty.com today.