
BEDS3
BATHS1 full 1 partial
SQUARE FEET1,353
MLS#20261083546
STATUSActive
PROPERTY TYPEResidential - Condominium
SUBDIVISIONW E X F O R D G R E E N C O N D O S
SCHOOLDavison
Property Description
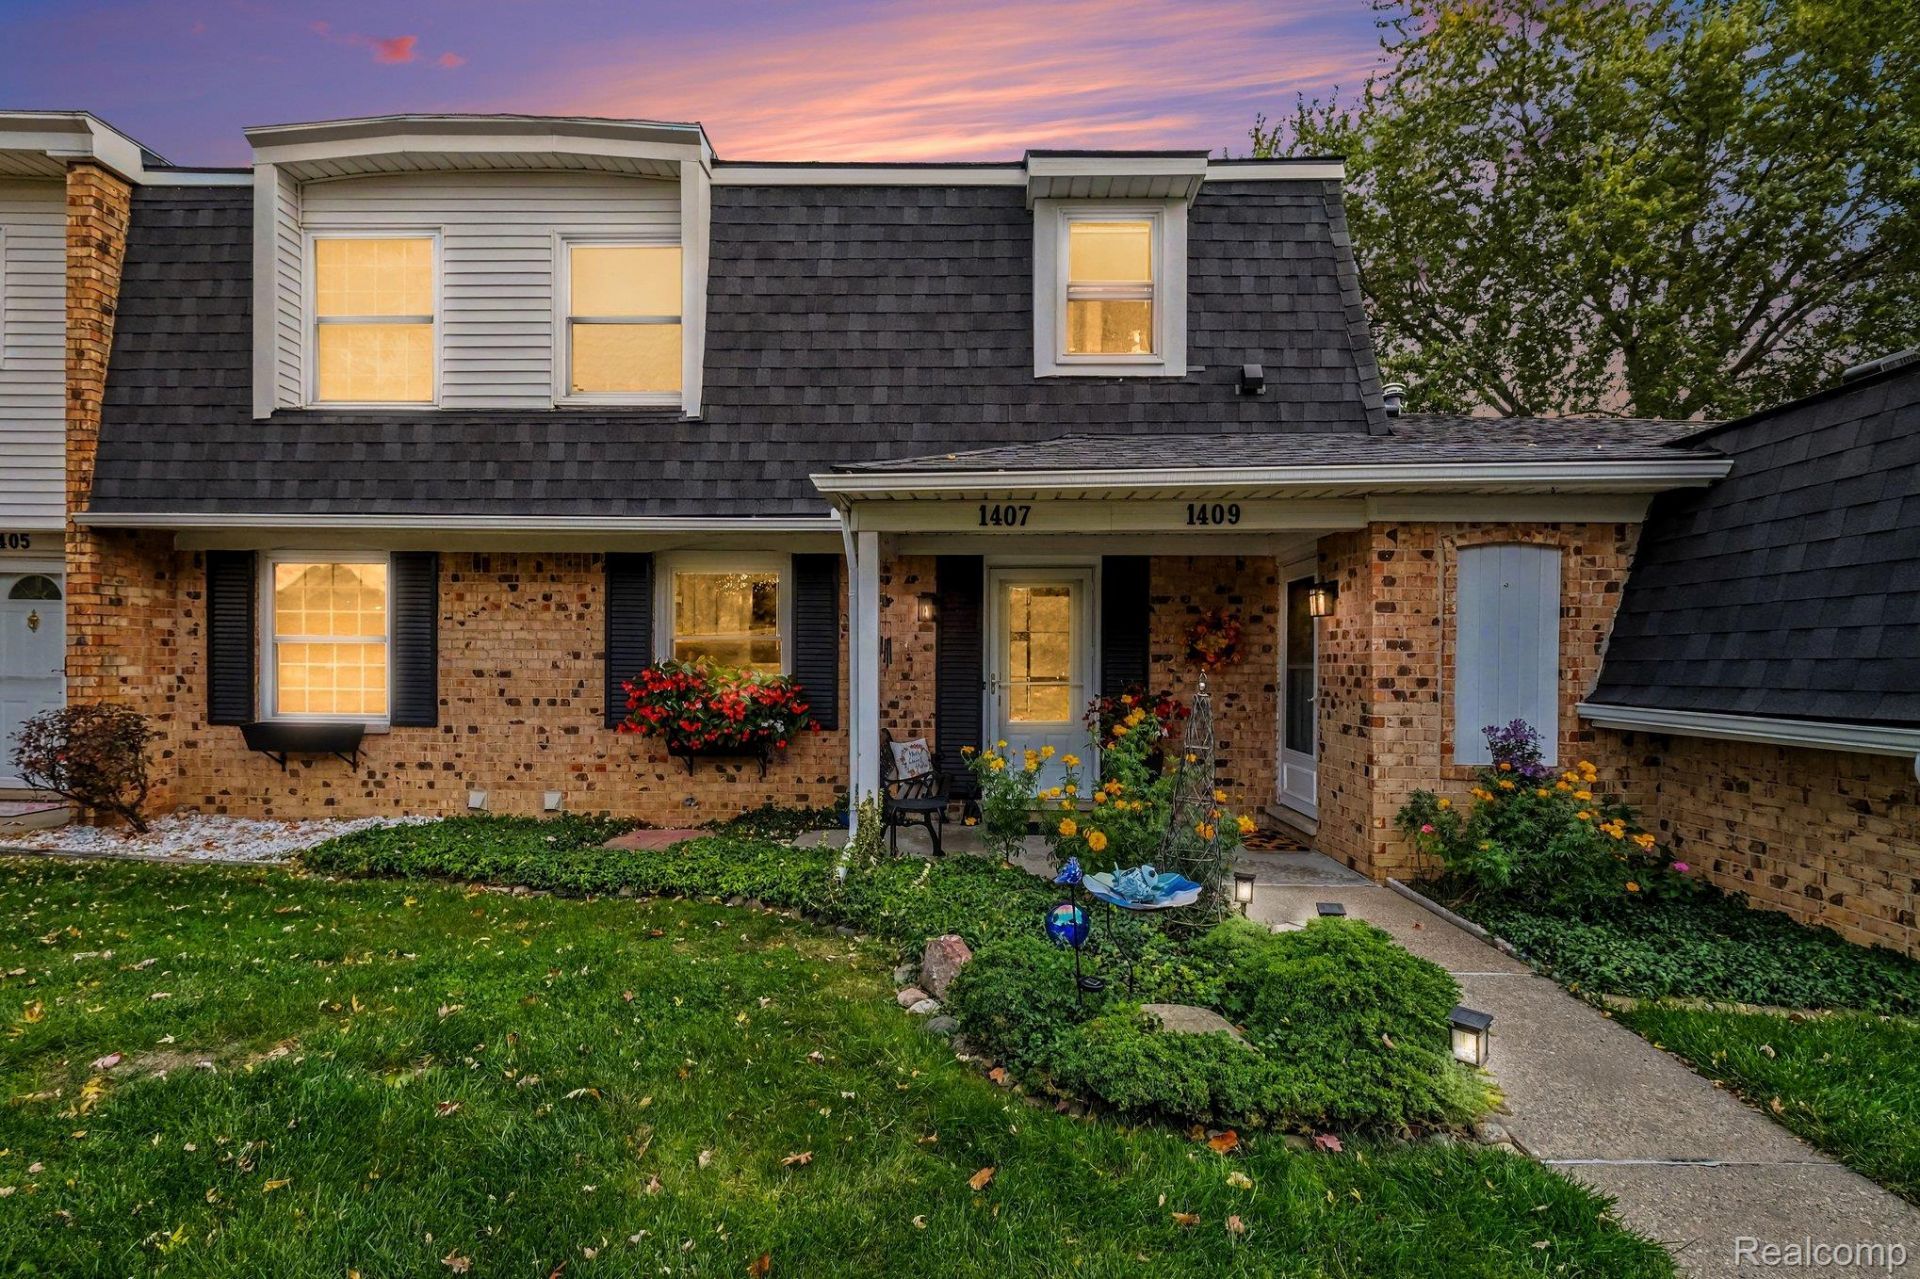
Welcome home to this beautifully updated 3-bedroom, 1.5-bath condo located just steps from the pool and clubhouse. This home features an updated kitchen with soft-close drawers, luxury vinyl plank flooring, newer Wallside windows, an 8-foot Andersen sliding door, and a stylish Frank Lloyd Wright-inspired leaded glass front door. The fully updated full bath features a fireplace, while the finished lower level provides additional living space. Relax on a large private deck and enjoy low-maintenance living with a low condo fee that includes water, sewer, exterior maintenance, snow removal, and lawn care. All appliances are included. Recent improvements include a newer roof, hot water heater, and added insulation by RetroFoam!
Property Features
Property Type: Residential - Condominium
Basement: Yes
Basement: Partially Finished
Cooling: Ceiling Fans, Central Air
Heating: Forced Air, Natural Gas
Home Style: Contemporary
Roof Type: Asphalt
Stories: 2.0
Taxes: $1,507
Year Built: 1973
Amenities
Programmable Thermostat
Grounds Maintenance
Feature Descriptions
Appliances: Dishwasher, Disposal, Dryer, Free Standing Electric Range, Free Standing Refrigerator, Microwave, Washer
Community Features: Clubhouse
Days on Site: 7
Exterior: Aluminum Siding, Brick
Fireplace: Electric
HOA Fee: 250/ Monthly
Lot: Level
Parcel#: 0517676045
Parking: Covered, Detached, No Garage, Carport
Parking Notes: Covered, Detached, No Garage, Carport
Patio/Porch: Covered, Deck, Patio
Pets Allowed: Breed Restrictions
Pool: Community, In Ground
Security: Smoke Detectors
Sewer: Public Sewer
Summer Tax: 382
Utilities: Cable Available
Water: Public
Window: EnergyStarQualifiedWindows
Winter Tax: 1125
Room Sizes
Living Room: 22 X 11
Kitchen: 11 X 12
Bath Lav: 4 X 4
Bath Full: 11 X 6
Primary Bedroom: 11 X 14
Bedroom: 10 X 10
Local Schools
School District: Davison
Listed By / Shown By
Listed By
Agency Name: RE/MAX Platinum - Grand Blanc
Agency Phone: 8106954111
Shown By
Agency Title: Griffith Realty
Agency Phone: 810-227-1016

Estimate Your Payment
Estimated Payment
$ 558.30 per month $382.57 Principal & Interest $125.58 Property Tax $50.14 Homeowner's Insurance
1407 Wexford Drive | MLS# 20261083546
This condo located at 1407 Wexford Drive, Davison Township, Mi 48423 is currently listed for sale with an asking price of $171,900. This property was built in 1973 and has 3 bedrooms and 1 full and 1 partial baths with 1353 sq. ft. Wexford Drive is located in the W E X F O R D G R E E N C O N D O S subdivision within the Davison school district. Search W E X F O R D G R E E N C O N D O S real estate on www.griffithrealty.com today.