
BEDS4
BATHS2 full 1 partial
SQUARE FEET2,108
MLS#20261056079
STATUSActive
PROPERTY TYPEResidential - Single Family
SUBDIVISIONEldorado Vista
SCHOOLFlint
Property Description
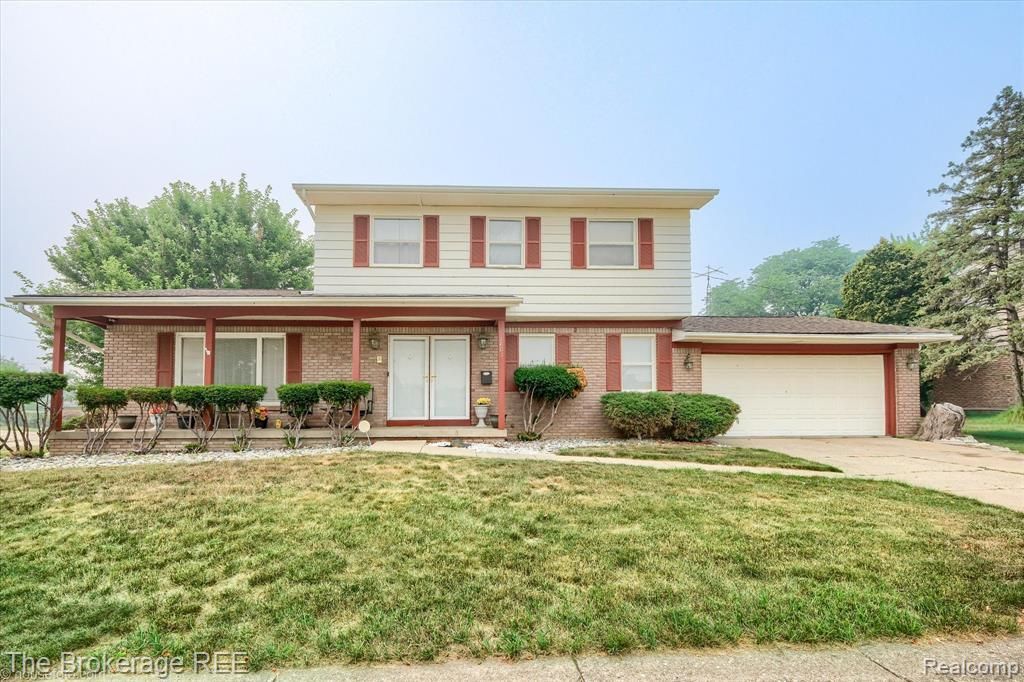
Snazzy Colonial Alert! Welcome home to this beautifully maintained 4-bedroom, 2.5-bath colonial offering the space, layout, and style you've been searching for! The fantastic floor plan features both a spacious living room and family room, providing plenty of room for entertaining, relaxing, or everyday living. The generously sized bedrooms offer space for everyone, while the large yard is perfect for gatherings, play, gardening, or simply enjoying the outdoors. Move-in ready with room to grow, this sharp home combines comfort, functionality, and curb appeal in one incredible package. Conveniently located near shopping, dining, schools, parks, and expressways. Don't miss your opportunity to make this Flint gem your next address!
Property Features
Property Type: Residential - Single Family
Basement: Partially Finished
Cooling: Central Air
Fuel Type: Natural Gas
Garage: 2 car attached
Heating: Forced Air
Home Style: Colonial
Lot Size: 0.20 Acres
Year Built: 1964
Appliances
Built-In Electric Oven
Dishwasher
Dryer
Electric Cooktop
Free-Standing Refrigerator
Washer
Feature Descriptions
Architecture: Colonial
Exterior: Aluminum, Brick
Fireplace Location: Family Room
Foundation: Basement
Frontage Feet: 102
Garage/Parking: Direct Access, Attached
Lot Dimensions: 0.20 Acre(s)
Lower Level Finished Sqft: 407
Parking Notes: Direct Access, Attached
Road Frontage: Paved
Summer Tax: $1625.0000
Winter Tax: $202.0000
Room Sizes
Kitchen: Level - First/Entry
Living Room: Level - First/Entry
Family Room: Level - First/Entry
Dining Room: Level - First/Entry
Bedroom - Primary: Level - Second
Bedroom: Level - Second
Bedroom: Level - Second
Bedroom: Level - Second
Bath - Full: Level - Second
Bath - Full: Level - Second
Bath - Lav: Level - First/Entry
Laundry Area/Room: Level - First/Entry
Breakfast Nook/Room: Level - First/Entry
Local Schools
School District: Flint
Listed By / Shown By
Listed By
Agency Name: The Brokerage Real Estate Enthusiasts
Agency Phone: (248) 297-5551
Shown By
Agency Title: Griffith Realty
Agency Phone: 810-227-1016

Estimate Your Payment
Estimated Payment
$ 438.00 per month $387.25 Principal & Interest $0.00 Property Tax (data not provided by mls) $50.75 Homeowner's Insurance
1401 Eldorado Drive | MLS# 20261056079
This single family home located at 1401 Eldorado Drive , Flint, MI 48504 is currently listed for sale with an asking price of $174,000. This property was built in 1964 and has 4 bedrooms and 2 full and 1 partial baths with 2108 sq. ft. Eldorado Drive is located in the Eldorado Vista subdivision within the Flint school district. Search Eldorado Vista real estate on www.griffithrealty.com today.