
BEDS3
BATHS1 full 1 partial
SQUARE FEET2,576
MLS#20261083334
STATUSActive
PROPERTY TYPEResidential - Single Family
SUBDIVISIONG R A N D M O N T
SCHOOLDetroit
Property Description
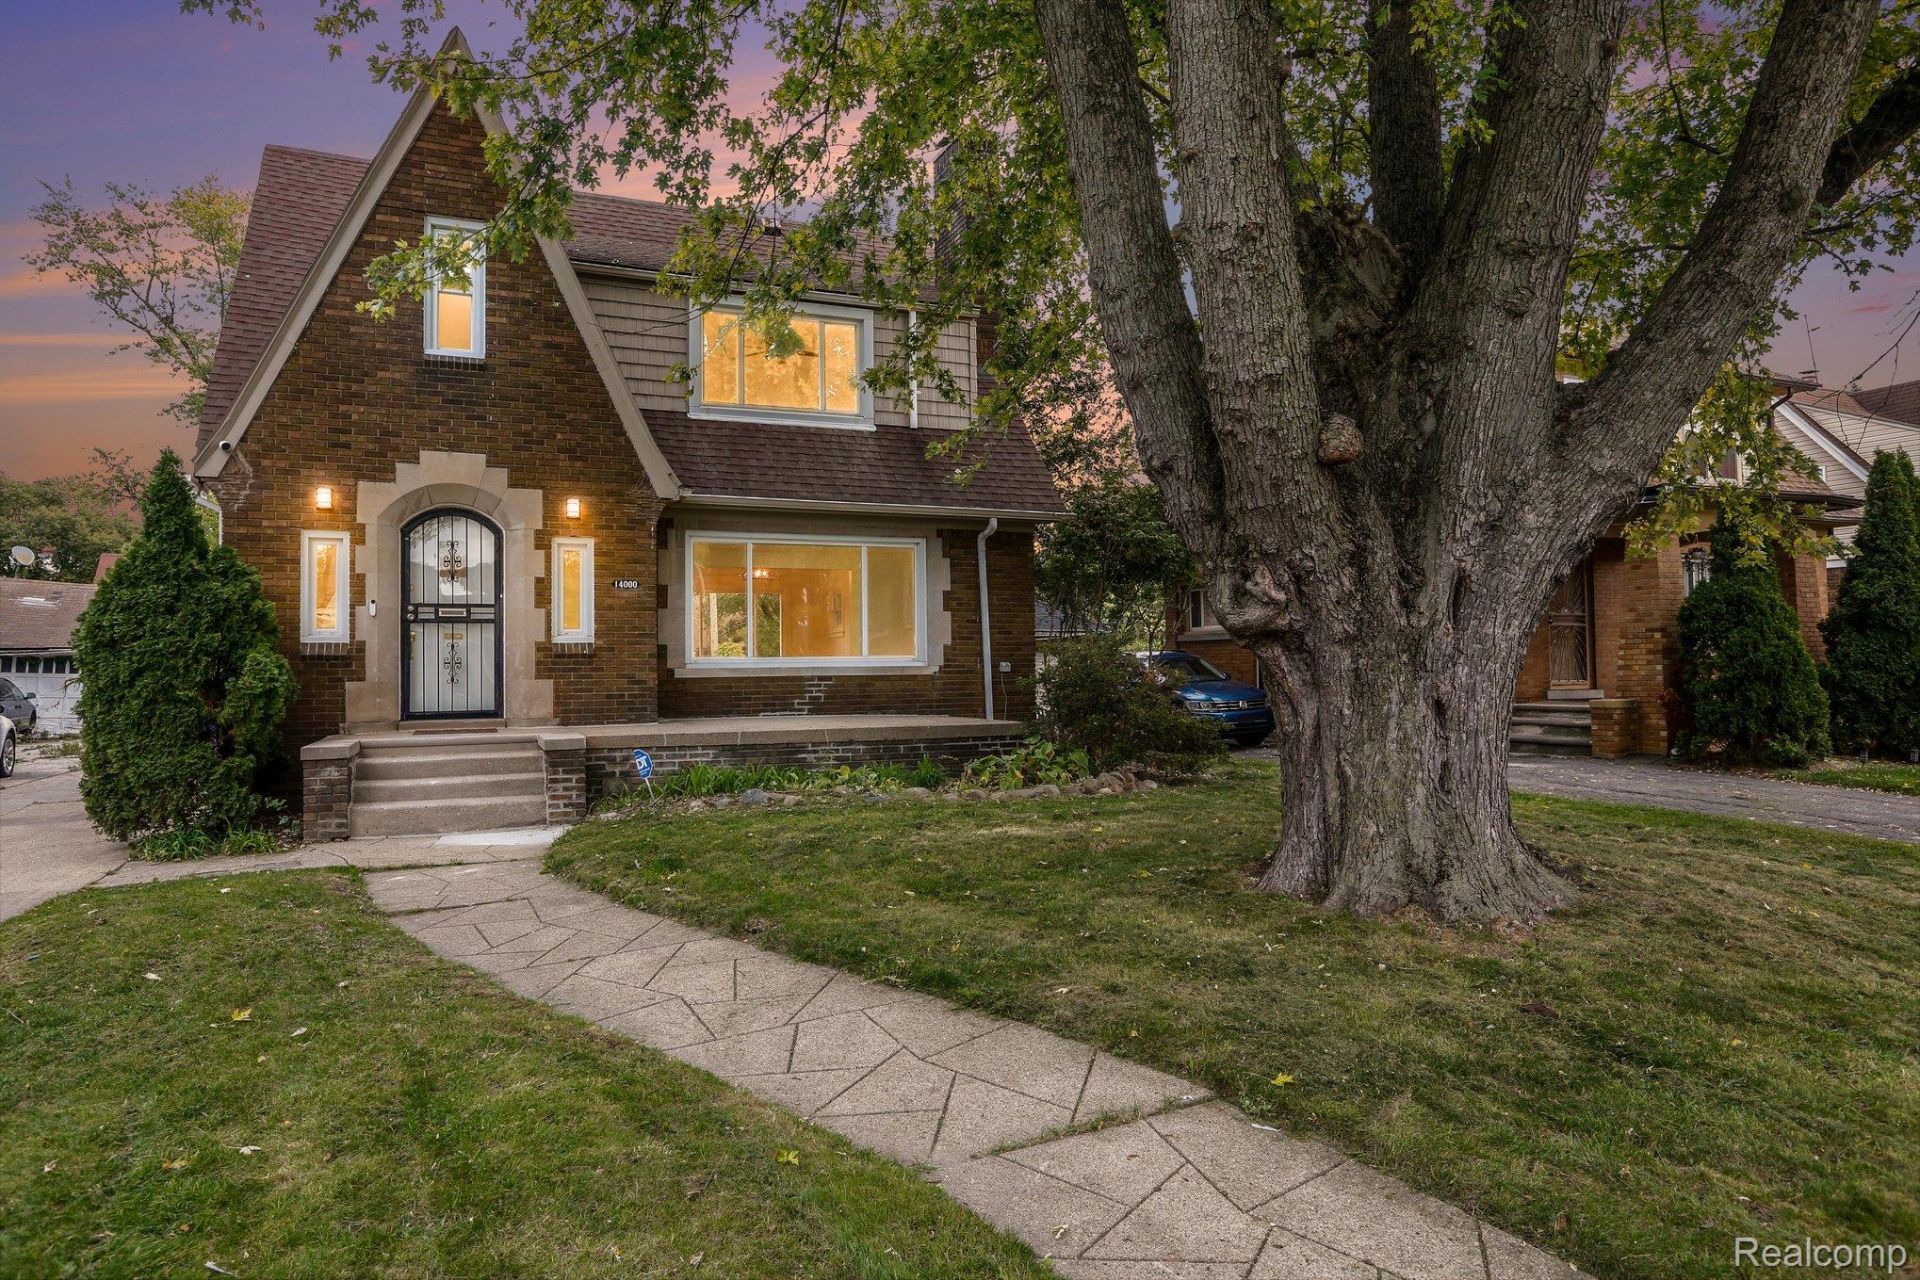
Classic Detroit charm meets a beautiful modern renovation in the historic Grandmont district! This completely renovated 3-bedroom, 1.5 bath brick home features an arched entry, warm hardwood floors, and plenty of natural light. The living room fireplace adds character, while the dining room offers updated lighting and a large picture window overlooking the backyard. The renovated kitchen combines style with everyday functionality, generous counter space, gold-tone hardware and recessed lighting complete the look. The full bathroom includes a freestanding soaking tub, separate glass shower, and coordinating gold tone fixtures. Enjoy relaxing or entertaining on the deck. With inviting space inside and out, this home is a wonderful place to begin your homeownership journey.Schedule your private showing today!
Property Features
Property Type: Residential - Single Family
Basement: Yes
Basement: Unfinished
Garage: 2
Heating: Forced Air, Hot Water, Natural Gas
Home Style: Colonial
Lot Size: 0.17 Acres
Stories: 2.0
Taxes: $11,541
Year Built: 1930
Feature Descriptions
Days on Site: 13
Exterior: Brick
Lot Dimensions: 50X150
Parcel#: W22I068769S
Parking: Two Car Garage, Detached
Parking Notes: Two Car Garage, Detached
Sewer: Public Sewer
Summer Tax: 5132
Water: Public
Winter Tax: 6409
Room Sizes
Primary Bedroom: 18 X 16
Bedroom: 10 X 11
Bath Lav: 4 X 4
Kitchen: 15 X 16
Dining Room: 11 X 13
Living Room: 19 X 12
Local Schools
School District: Detroit
Listed By / Shown By
Listed By
Agency Name: Berkshire Hathaway HomeServices Kee Realty
Agency Phone: 2486511200
Shown By
Agency Title: Griffith Realty
Agency Phone: 810-227-1016

Estimate Your Payment
Estimated Payment
$ 1,679.16 per month $634.29 Principal & Interest $961.75 Property Tax $83.13 Homeowner's Insurance
14000 Rutland Street | MLS# 20261083334
This single family home located at 14000 Rutland Street , Detroit, Mi 48227 is currently listed for sale with an asking price of $285,000. This property was built in 1930 and has 3 bedrooms and 1 full and 1 partial baths with 2576 sq. ft. Rutland Street is located in the G R A N D M O N T subdivision within the Detroit school district. Search G R A N D M O N T real estate on www.griffithrealty.com today.