
BEDS3
BATHS1 full 1 partial
SQUARE FEET1,893
MLS#20261084550
STATUSActive
PROPERTY TYPEResidential - Single Family
SUBDIVISIONB E T A Y L O R G O L F B R I D L E C L U B S U B
SCHOOLSouthRedford
Property Description
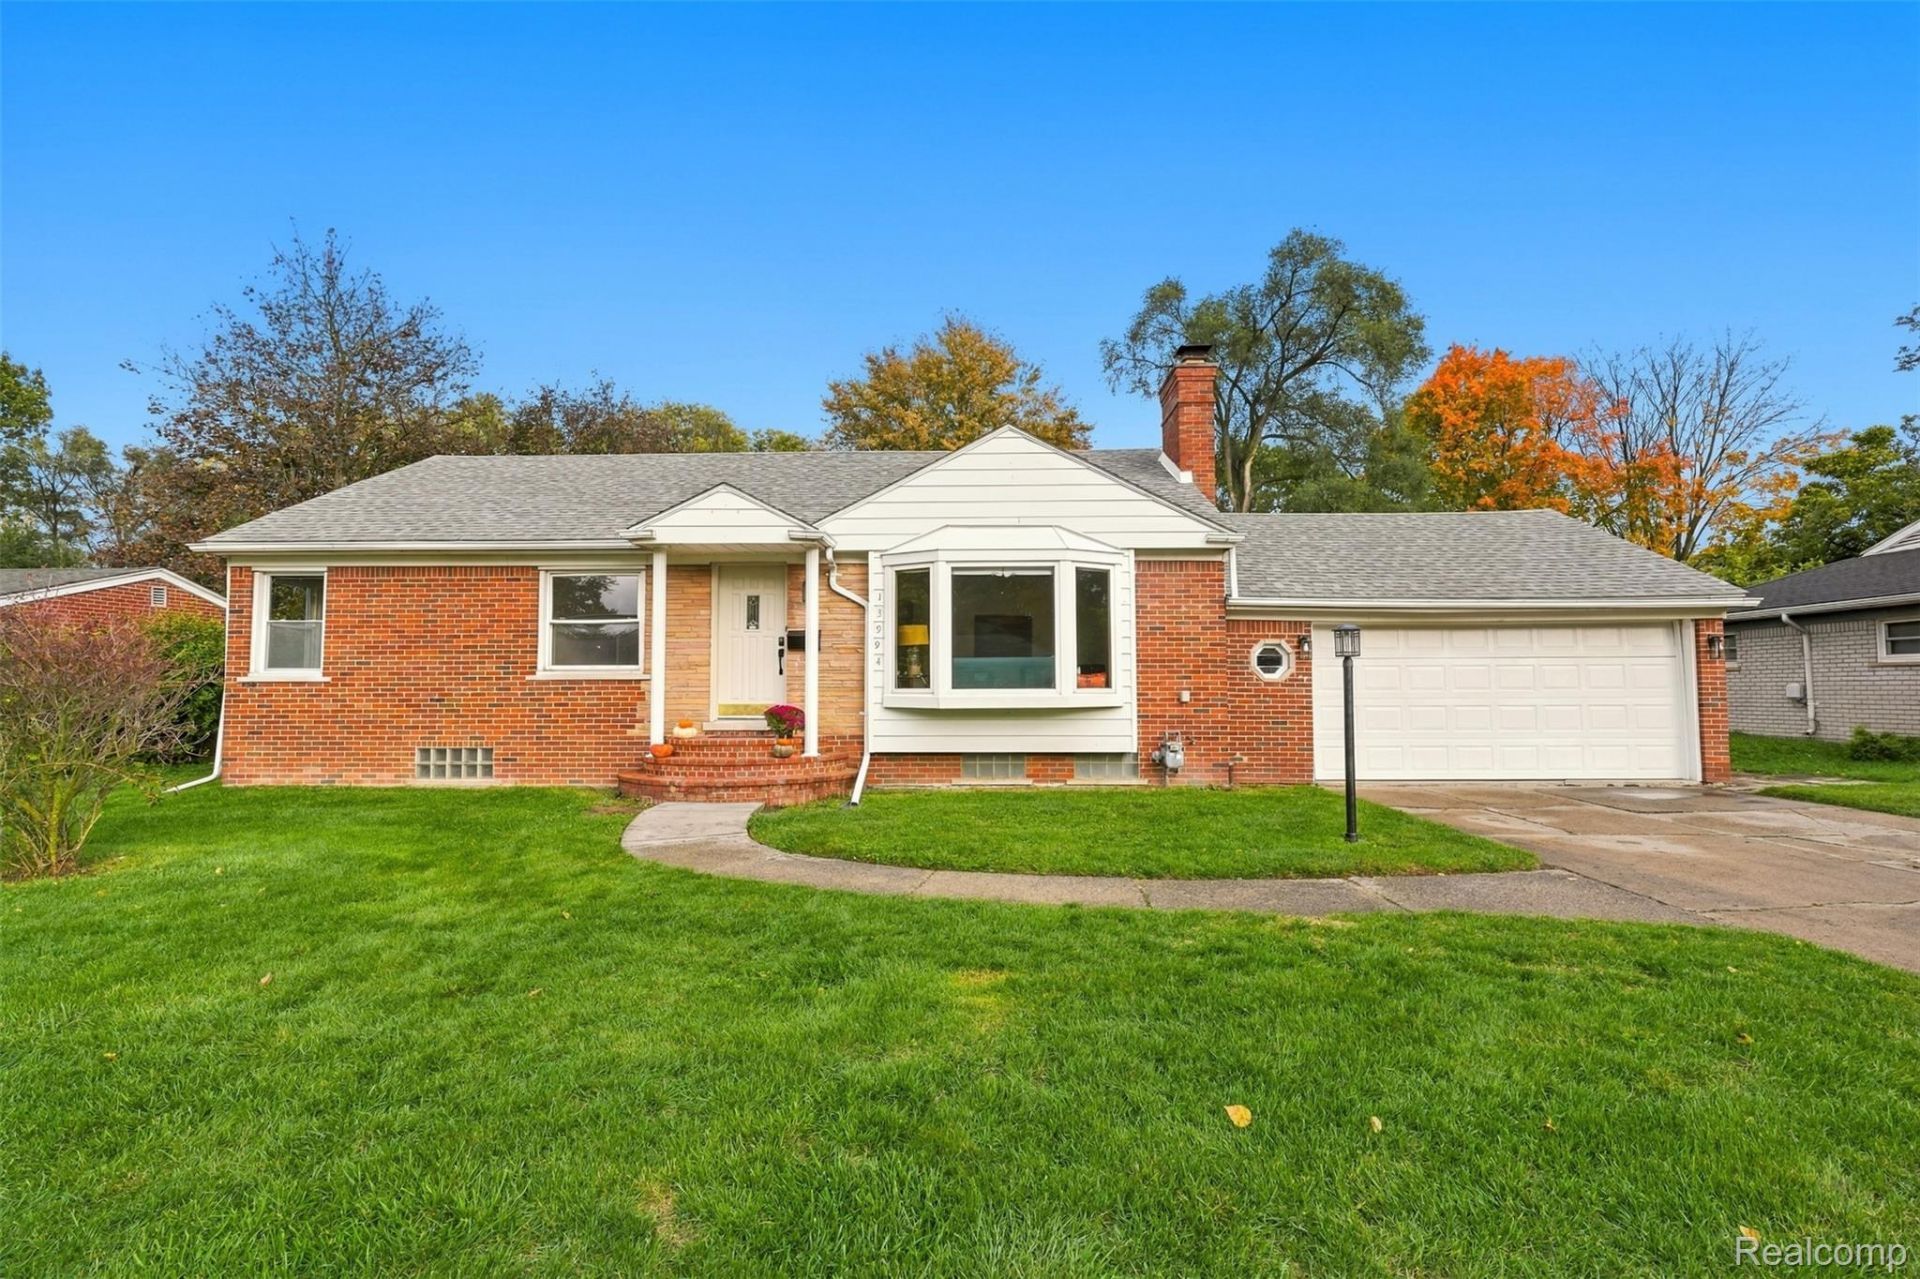
Welcome home to this beautiful gem that truly has it all! Featuring a desirable open floor plan, timeless hardwood floors throughout, and a cozy fireplace, this home offers the perfect blend of character, comfort, and modern charm. The stylish kitchen and bathrooms add a fresh, contemporary touch, while the newer roof provides added peace of mind. This one has the complete package. Enjoy the spacious two-car attached garage and escape to the large, fully fenced backyard, your own private outdoor retreat with plenty of room to relax, entertain, garden, or play. With its combination of sought-after features, thoughtful conveniences, and inviting indoor and outdoor spaces, this Redford gem is one you won't want to miss!
Property Features
Property Type: Residential - Single Family
Basement: Yes
Basement: Unfinished
Cooling: Central Air
Fenced: Yes
Garage: 2 car attached
Heating: Forced Air, Natural Gas
Home Style: Ranch
Lot Size: 0.25 Acres
Roof Type: Asphalt
Stories: 1.0
Taxes: $2,960
Year Built: 1952
Feature Descriptions
Appliances: Dishwasher, Free Standing Electric Oven, Microwave
Days on Site: 4
Exterior: Aluminum Siding, Brick
Fencing: Back Yard, Fenced
Fireplace: Living Room, Wood Burning
Lot Dimensions: 80X135
Parcel#: 79027010337000
Parking: Two Car Garage, Attached, Garage Door Opener
Parking Notes: Two Car Garage, Attached, Garage Door Opener
Patio/Porch: Patio, Porch
Security: Carbon Monoxide Detectors, Smoke Detectors
Sewer: Public Sewer
Summer Tax: 993
Utilities: Cable Available
Water: Public
Winter Tax: 1967
Room Sizes
Living Room: 16 X 14
Dining Room: 13 X 9
Kitchen: 13 X 12
Primary Bedroom: 12 X 10
Bedroom: 13 X 9
Primary Bathroom: 8 X 6
Bath Lav: 7 X 5
Three Season Room: 10 X 10
Local Schools
School District: SouthRedford
Listed By / Shown By
Listed By
Agency Name: Prime + Property
Agency Phone: 7345489418
Shown By
Agency Title: Griffith Realty
Agency Phone: 810-227-1016

Estimate Your Payment
Estimated Payment
$ 875.72 per month $556.17 Principal & Interest $246.67 Property Tax $72.89 Homeowner's Insurance
13994 Marion | MLS# 20261084550
This single family home located at 13994 Marion, Redford Township, Mi 48239 is currently listed for sale with an asking price of $249,900. This property was built in 1952 and has 3 bedrooms and 1 full and 1 partial baths with 1893 sq. ft. Marion is located in the B E T A Y L O R G O L F B R I D L E C L U B S U B subdivision within the SouthRedford school district. Search B E T A Y L O R G O L F B R I D L E C L U B S U B real estate on www.griffithrealty.com today.