
BEDS2
BATHS2 full
SQUARE FEET1,364
MLS#20261048023
STATUSPending
PROPERTY TYPEResidential - Single Family
SUBDIVISIONPennsylvania Place
SCHOOLRiverview
Property Description
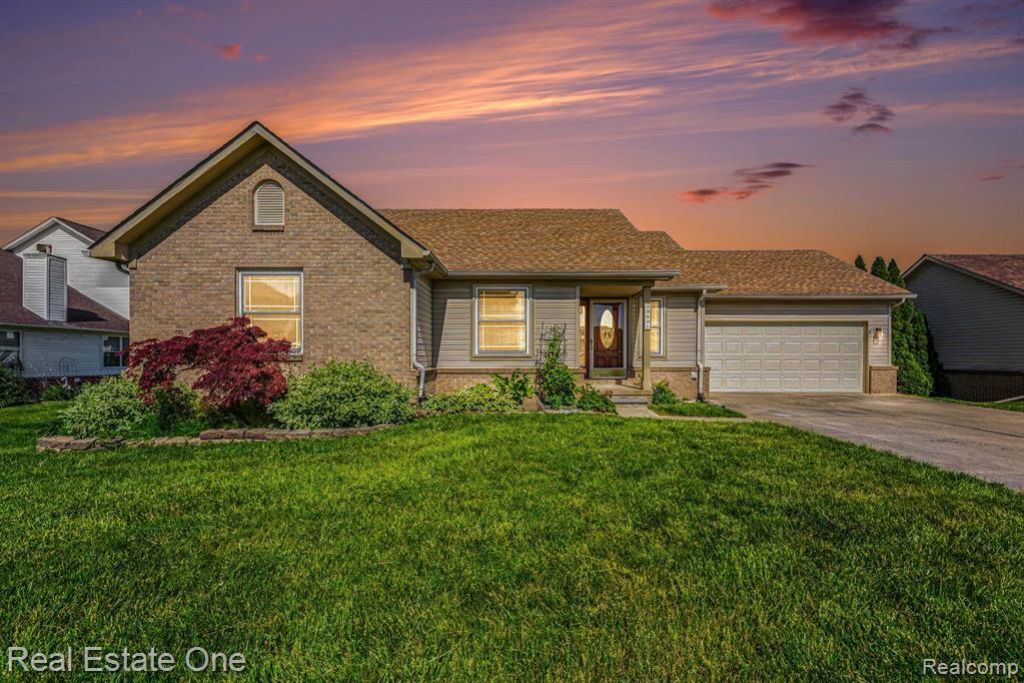
MULTIPLE OFFERS. Offer deadline of Sunday, 7/5, at 1:00 PM. This lovely ranch with a full basement and attached garage is a real find as homes in this development rarely become available. The foyer entry with ceramic tile leads into a spacious living room with a cozy gas fireplace. The kitchen boasts an island and plenty of cabinets and counter space. This space also includes the dining area and a door wall that leads to the 33X11 deck. The homeowner replaced 5 windows as well as the door wall. Besides the 2 bedrooms and 2 full bathrooms there is also a convenient bonus room with glass double doors that could be used as a den/office, you name it! The annual association fee covers road maintenance, streetlights and the entrance to the community. This home needs just a bit of spiffing up so add your own touch to make it your very own. Easy to show. Immediate occupancy! C of O already completed.
Property Features
Property Type: Residential - Single Family
Basement: Unfinished
Cooling: Central Air
Fuel Type: Natural Gas
Garage: 2 car attached
Heating: Forced Air
Home Style: Ranch
Lot Size: 0.17 Acres
Year Built: 1998
Appliances
Dishwasher
Disposal
Dryer
Free-Standing Gas Range
Free-Standing Refrigerator
Washer
Feature Descriptions
Architecture: Ranch
Days on Site: 20
Exterior: Brick, Vinyl
Fireplace Location: Living Room
Foundation: Basement
Frontage Feet: 76
Garage/Parking: Door Opener, Attached
Homeowners Association Fee: $500 (Annually)
Lot Dimensions: 0.17 Acre(s)
Parking Notes: Door Opener, Attached
Road Frontage: Paved
Summer Tax: $3644.0000
Winter Tax: $1495.0000
Local Schools
School District: Riverview
Listed By / Shown By
Listed By
Agency Name: Real Estate One-Southgate
Agency Phone: (734) 284-5400
Shown By
Agency Title: Griffith Realty
Agency Phone: 810-227-1016

Estimate Your Payment
Estimated Payment
$ 616.72 per month $545.26 Principal & Interest $0.00 Property Tax (data not provided by mls) $71.46 Homeowner's Insurance
13941 Perry Place Court | MLS# 20261048023
This single family home located at 13941 Perry Place Court, Riverview, MI 48193 is currently listed for sale with an asking price of $245,000. This property was built in 1998 and has 2 bedrooms and 2 full baths with 1364 sq. ft. Perry Place Court is located in the Pennsylvania Place subdivision within the Riverview school district. Search Pennsylvania Place real estate on www.griffithrealty.com today.