
BEDS3
BATHS2 full 1 partial
SQUARE FEET2,374
MLS#20261062505
STATUSActive
PROPERTY TYPEResidential - Single Family
SCHOOLUtica
Property Description
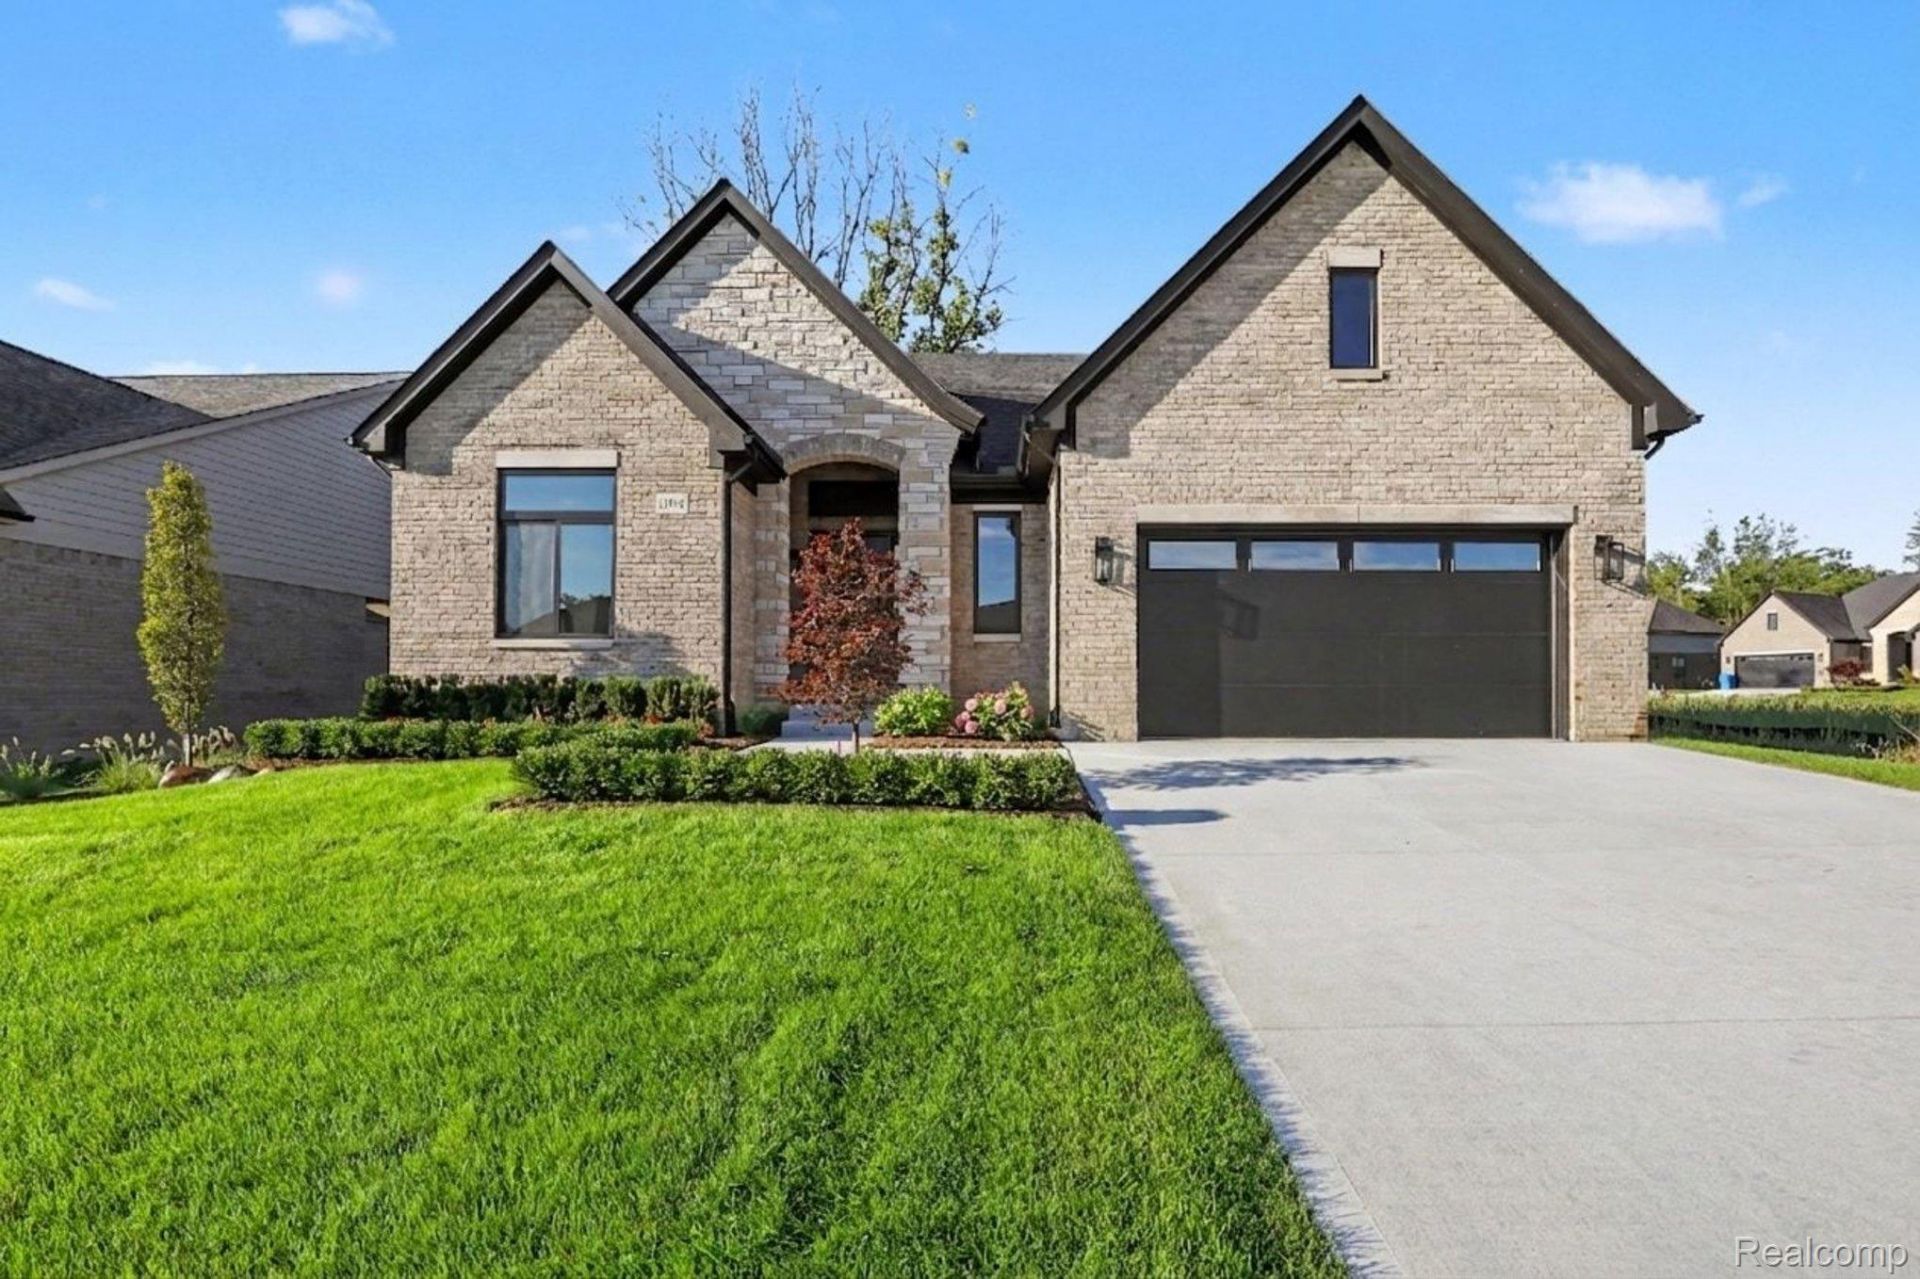
Immediate occupancy and move-in ready in the Villas of Veridian. This newly completed luxury ranch offers approximately 2,374 sq. ft. of thoughtfully designed single-level living with 3 bedrooms, 2.5 baths, an oversized 2-car garage with insulated garage door, and a full 8-ft poured basement with bath rough-in. A full brick-and-stone exterior, covered arched entry, professional landscaping, irrigation and mature trees create a striking first impression. Inside, soaring 10-12 ft ceilings, wide-plank white oak hardwood flooring, 8-ft solid-core doors and ENERGY STAR certified Andersen windows showcase the quality throughout. The great room is anchored by a dramatic floor-to-ceiling porcelain fireplace with white oak mantel and illuminated floating shelving. The open kitchen features Lafata soft-close cabinetry, quartz surfaces with a full-height slab backsplash, an oversized contrasting island, custom wood hood and under-cabinet lighting. The primary suite is a private retreat with dual quartz vanities, freestanding soaking tub, frameless Euro glass shower, private water closet and spacious walk-in closet with custom built-ins. A dedicated laundry room and mudroom with built-in bench add everyday function. Outdoor living continues beneath the impressive 31-ft covered loggia with brick-wrapped columns, wood-plank ceiling, recessed lighting and ceiling fan. Located in the Villas of Veridian, where HOA services include lawn care, snow removal and irrigation system upkeep, offering a low-maintenance lifestyle minutes from Stony Creek Metropark, shopping and dining. Preferred lender incentive: 1% interest-rate buydown (Year 1) + free appraisal. Great Room and Primary Bedroom virtually staged.
Property Features
Property Type: Residential - Single Family
Basement: Yes
Basement: Bath Stubbed, Full, Unfinished
Cooling: Ceiling Fans, Central Air
Garage: 2 car attached
Heating: Forced Air, Natural Gas
Home Style: Ranch
Lot Size: 0.23 Acres
Roof Type: Asphalt
Stories: 1.0
Taxes: $198
Year Built: 2026
Amenities
Entrance Foyer
Grounds Maintenance
Lighting
Feature Descriptions
Appliances: Disposal, Range Hood
Days on Site: 3
Exterior: Asphalt, Brick, Stone
Fencing: Fencing Allowed
Fireplace: Gas, Great Room
HOA Fee: 340/ Monthly
Laundry: Gas Dryer Hookup
Lot: Level, Sprinklers
Lot Dimensions: 70x143
Parcel#: 0436301011
Parking: Two Car Garage, Attached, Garage Faces Front, Oversized
Parking Notes: Two Car Garage, Attached, Garage Faces Front, Over
Patio/Porch: Covered, Patio, Porch
Sewer: Public Sewer
Summer Tax: 113
Utilities: Underground Utilities
Water: Public
Window: EgressWindows, EnergyStarQualifiedWindows
Winter Tax: 85
Room Sizes
Bath Full: 8 X 5
Primary Bathroom: 11 X 9
Primary Bedroom: 15 X 14
Breakfast Nook Room: 12 X 11
Kitchen: 13 X 12
Mud Room: 8 X 6
Bath Lav: 6 X 5
Bedroom: 12 X 11
Great Room: 23 X 15
Laundry: 8 X 6
Local Schools
School District: Utica
Listed By / Shown By
Listed By
Agency Name: DiMercurio Real Estate
Agency Phone: 5862718460
Shown By
Agency Title: Griffith Realty
Agency Phone: 810-227-1016

Estimate Your Payment
Estimated Payment
$ 2,193.91 per month $1,925.12 Principal & Interest $16.50 Property Tax $252.29 Homeowner's Insurance
13834 Quail View Dr | MLS# 20261062505
This single family home located at 13834 Quail View Dr , Washington Township, Mi 48094 is currently listed for sale with an asking price of $865,000. This property was built in 2026 and has 3 bedrooms and 2 full and 1 partial baths with 2374 sq. ft. Quail View Dr is located within the Utica school district. Search Washington Township real estate on www.griffithrealty.com today.