
BEDS3
BATHS2 full
SQUARE FEET1,125
MLS#20261084707
STATUSActive
PROPERTY TYPEResidential - Single Family
SCHOOLHowell
Property Description
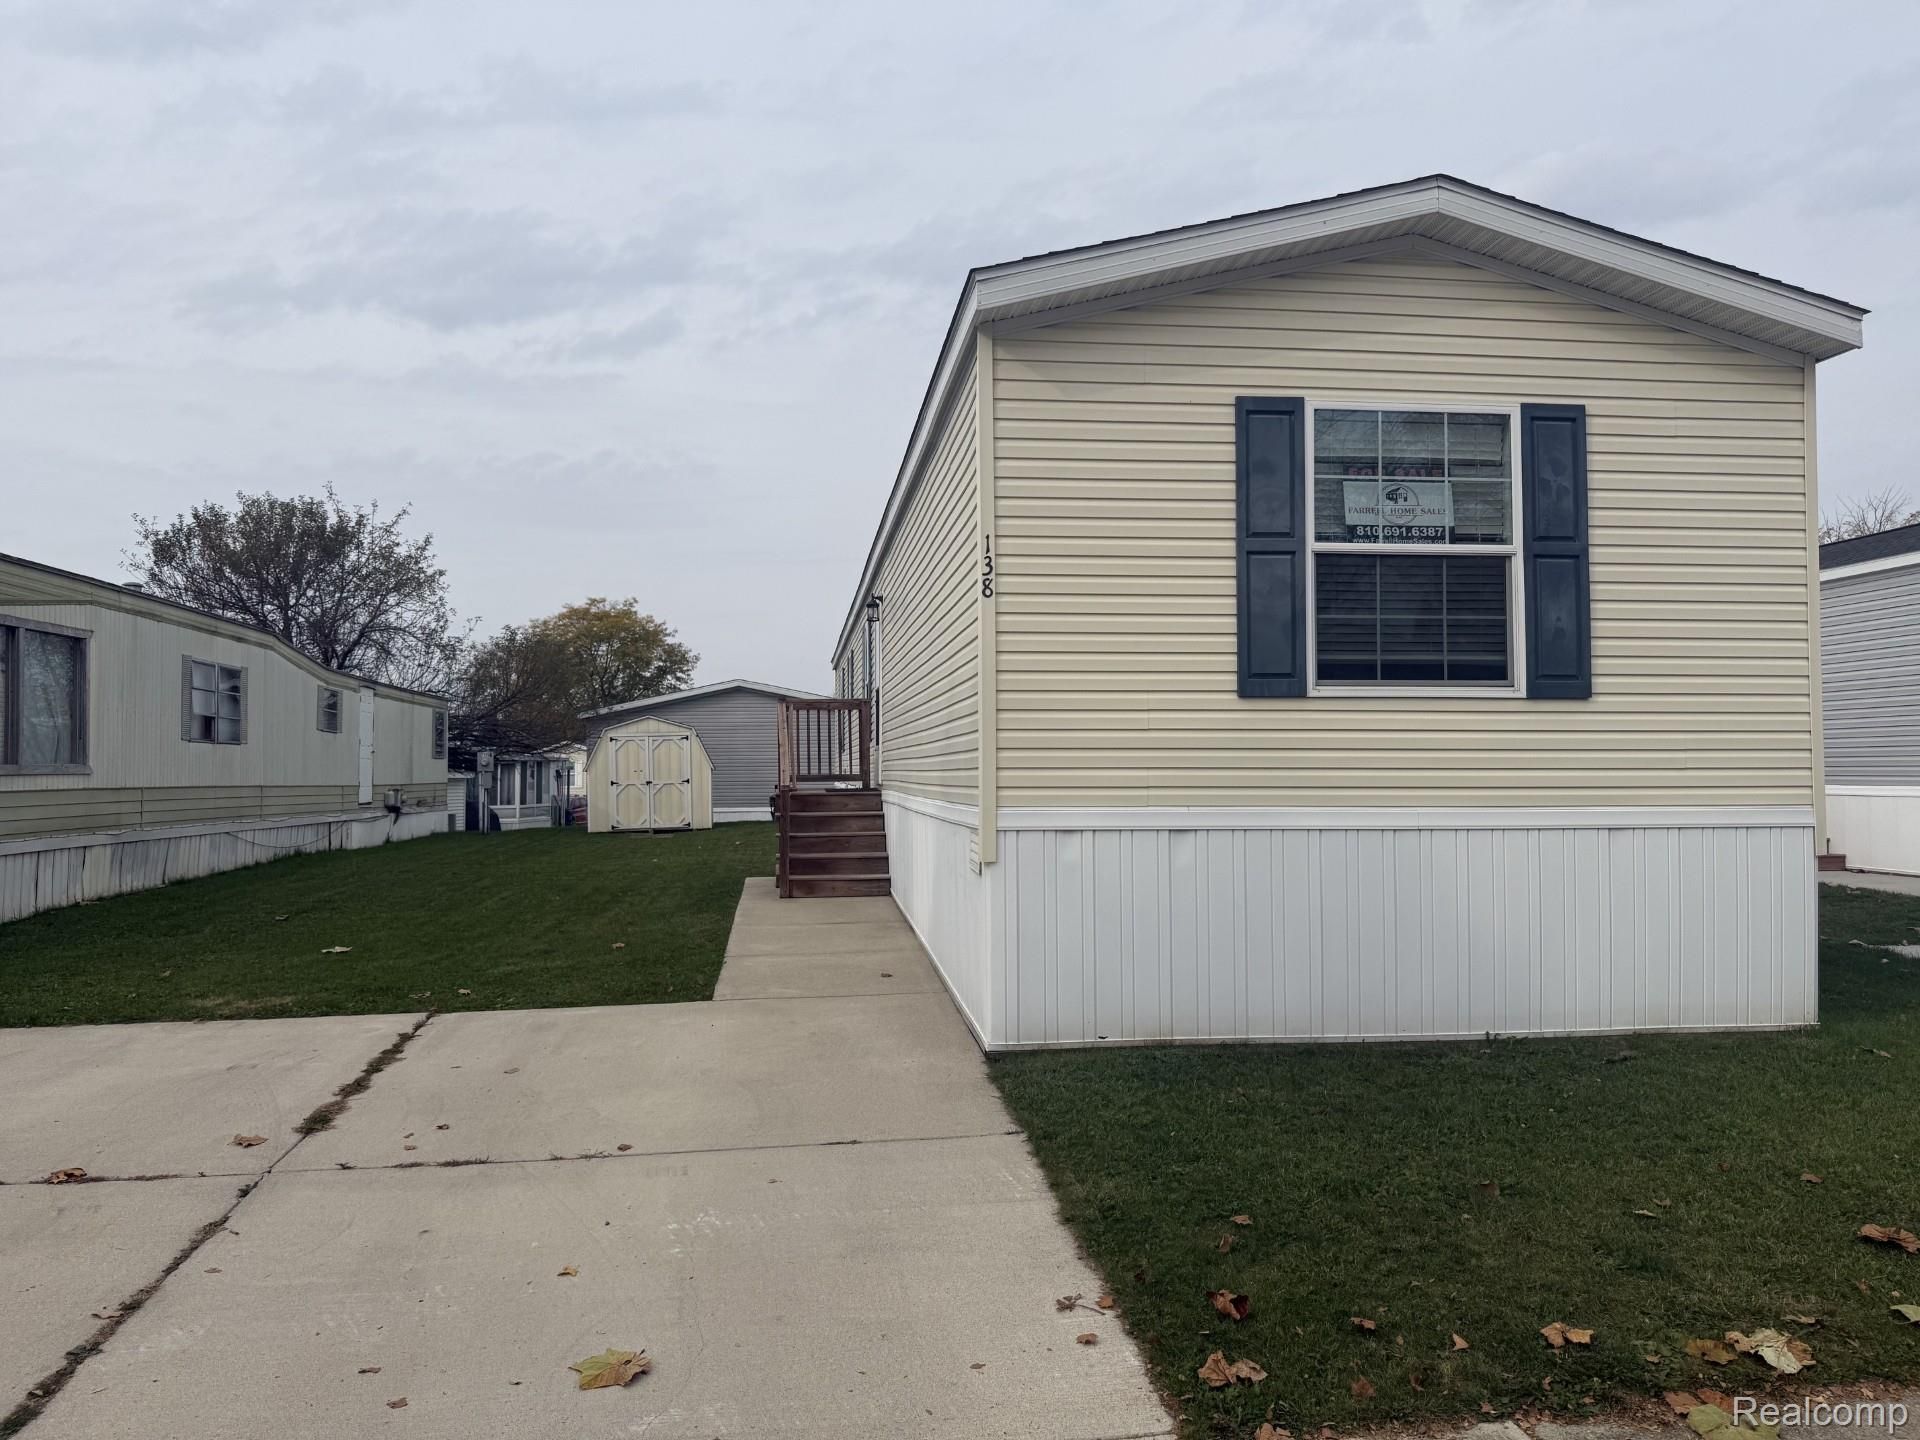
Welcome to this well-maintained 3-bedroom, 2-bathroom manufactured home in Howell Estates Park! The spacious living room seamlessly flows into the kitchen, creating a comfortable and functional layout. The kitchen offers plenty of cabinet and counter space for all your storage and cooking needs. The additional two bedrooms and full bathroom are located at one end of the home, while the private primary suite is situated on the opposite end and features a generously sized bedroom and ensuite bathroom. With a simple, convenient layout designed for both comfort and privacy, this home is ready for you to make it your own. Schedule your showing today!
Property Features
Property Type: Residential - Single Family
Cooling: Central Air
Heating: Forced Air, Natural Gas
Home Style: Manufacturedwo Land
Lot Size: 0.00 Acres
Roof Type: Asphalt
Stories: 1.0
Taxes: $0
Year Built: 2019
Amenities
Basketball Court
Feature Descriptions
Appliances: Dishwasher, Dryer, Free Standing Electric Range, Free Standing Refrigerator, Microwave, Washer
Community Features: Clubhouse, Fitness Center
Exterior: Vinyl Siding
HOA Fee: 699/ Monthly
Laundry: Laundry Room
Lot Dimensions: 10 x 10
Other Structures: Sheds
Parcel#: 0000
Parking: No Garage
Parking Notes: No Garage
Patio/Porch: Porch
Pool: Community
Sewer: Public Sewer
Water: Public
Room Sizes
Kitchen: 6 X 17
Dining Room: 8 X 9
Living Room: 14 X 16
Laundry: 8 X 4
Primary Bedroom: 11 X 14
Bath Full: 7 X 5
Bedroom: 11 X 9
Local Schools
School District: Howell
Listed By / Shown By
Listed By
Agency Name: Crown Real Estate Group
Agency Phone: 8106447790
Shown By
Agency Title: Griffith Realty
Agency Phone: 810-227-1016

Estimate Your Payment
Estimated Payment
$ 150.78 per month $133.31 Principal & Interest $0.00 Property Tax (data not provided by mls) $17.47 Homeowner's Insurance
138 E Lagrande Street | MLS# 20261084707
This single family home located at 138 E Lagrande Street , Howell, Mi 48843 is currently listed for sale with an asking price of $59,900. This property was built in 2019 and has 3 bedrooms and 2 full baths with 1125 sq. ft. E Lagrande Street is located within the Howell school district. Search Howell real estate on www.griffithrealty.com today.