
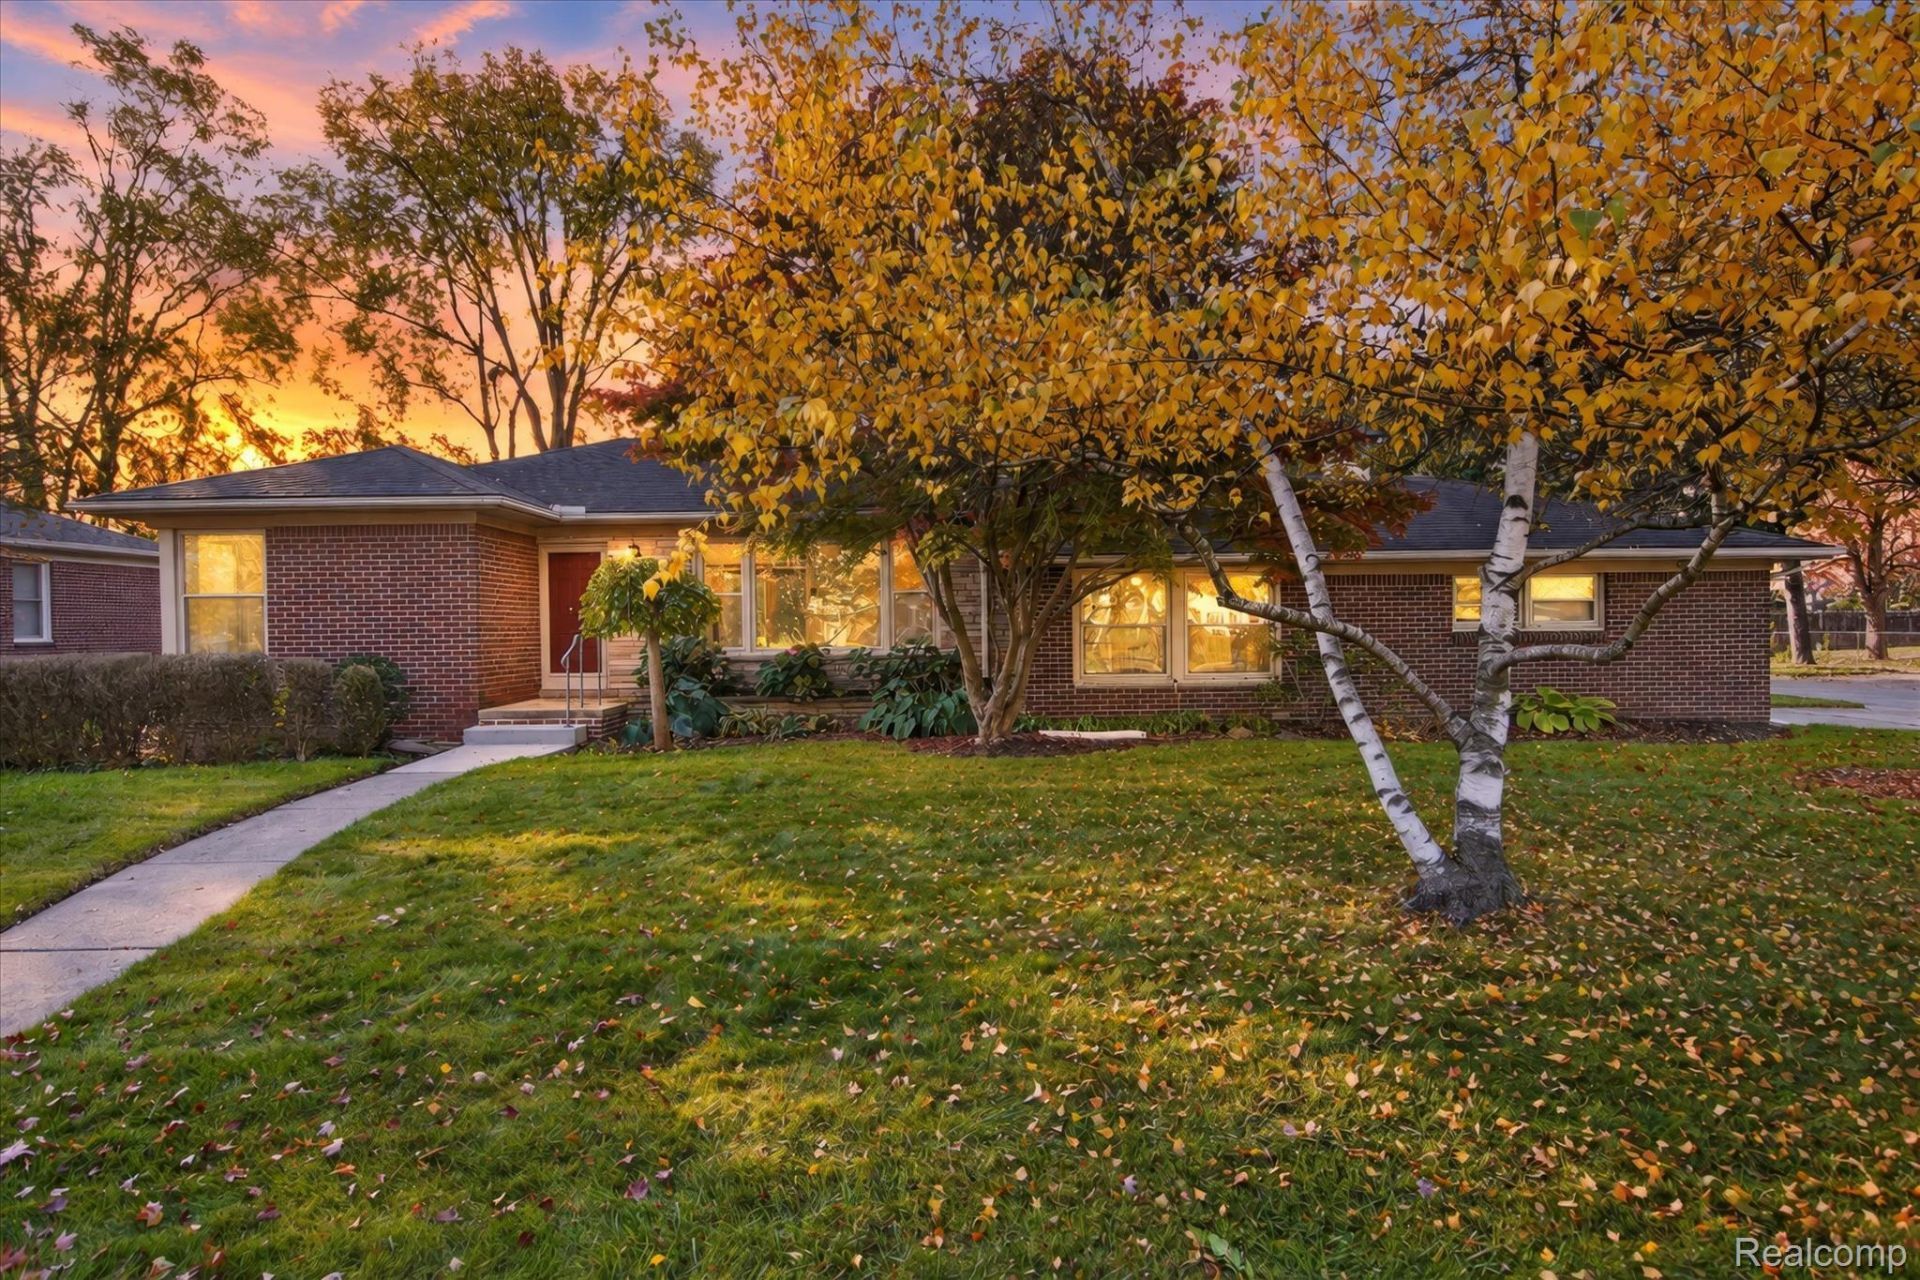
BEDS2
BATHS1 full
SQUARE FEET1,400
MLS#20261086817
STATUSActive
PROPERTY TYPEResidential - Single Family
SUBDIVISIONK E N W O O D P A R K N O 3
SCHOOLBerkley
Property Description
Welcome home to this inviting 2-bedroom, 1-bathroom ranch in desirable Oak Park! Featuring beautiful hardwood floors throughout, this home offers a custom kitchen with stainless steel appliances, two living room spaces, and an updated bathroom. The full basement provides additional space with endless possibilities for storage, a home gym, recreation, or hobbies. Enjoy outdoor living with a door wall leading to a spacious stamped concrete patio-perfect for entertaining guests, summer barbecues, or relaxing outdoors. An attached 2-car garage adds convenience and extra storage. Located in the Berkley School District and close to major freeways, popular dining, shopping, and everyday conveniences, this home offers comfort, functionality, and a fantastic location. Don't miss the opportunity to make this Oak Park gem your own!
Property Features
Property Type: Residential - Single Family
Basement: Yes
Basement: Unfinished
Cooling: Ceiling Fans, Central Air
Fenced: Yes
Garage: 2 car attached
Heating: Forced Air, Natural Gas
Home Style: Ranch
Lot Size: 0.30 Acres
Roof Type: Asphalt
Stories: 1.0
Taxes: $3,093
Year Built: 1949
Feature Descriptions
Appliances: Dishwasher, Disposal, Dryer, Free Standing Gas Range, Free Standing Refrigerator, Microwave, Range Hood, Stainless Steel Appliances, Washer
Exterior: Brick, Vinyl Siding
Fencing: Back Yard, Fenced
Fireplace: Family Room, Gas, Living Room, Wood Burning
Lot Dimensions: 91.93X141
Parcel#: 2519476001
Parking: Two Car Garage, Attached
Parking Notes: Two Car Garage, Attached
Patio/Porch: Patio, Porch
Sewer: Sewer At Street
Summer Tax: 2985
Water: Waterat Street
Winter Tax: 108
Room Sizes
Primary Bedroom: 12 X 16
Bedroom: 11 X 9
Bath Full: 8 X 7
Living Room: 20 X 12
Dining Room: 10 X 12
Kitchen: 12 X 10
Family Room: 12 X 19
Local Schools
School District: Berkley
Listed By / Shown By
Listed By
Agency Name: Berkshire Hathaway HomeServices Kee Realty SCS
Agency Phone: 5867742300
Shown By
Agency Title: Griffith Realty
Agency Phone: 810-227-1016

Estimate Your Payment
Estimated Payment
$ 1,012.92 per month $667.67 Principal & Interest $257.75 Property Tax $87.50 Homeowner's Insurance
13771 Balfour Street | MLS# 20261086817
This single family home located at 13771 Balfour Street , Oak Park, Mi 48237 is currently listed for sale with an asking price of $300,000. This property was built in 1949 and has 2 bedrooms and 1 full baths with 1400 sq. ft. Balfour Street is located in the K E N W O O D P A R K N O 3 subdivision within the Berkley school district. Search K E N W O O D P A R K N O 3 real estate on www.griffithrealty.com today.