
BEDS3
BATHS1 full 1 partial
SQUARE FEET1,377
MLS#20261080878
STATUSActive
PROPERTY TYPEResidential - Single Family
SUBDIVISIONR E D B A R N V I L L A G E
SCHOOLLakeOrion
Property Description
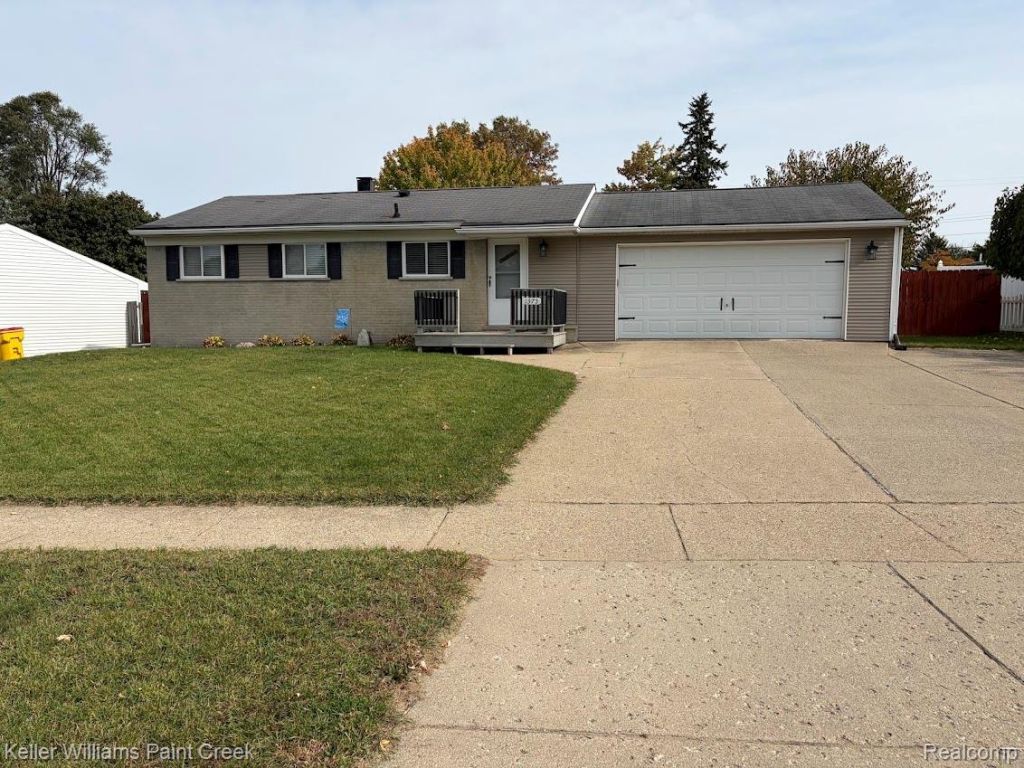
Charming three-bedroom ranch with tons of extras and plenty of space to enjoy! Beautiful natural hardwood floors and an updated bath add to the appeal. Relax year-round in the four-season sunroom overlooking the spacious, private yard featuring a fenced yard, and woodshed with electricity. The partially finished basement offers a comfortable family room area, two storage rooms, and a convenient half bath. Oversized garage provides additional storage and workspace. Appliances are negotiable. Great location and move-in-ready potential. Updates since 2023 include: flooring, trim and molding, ceiling fans and lighting, bath fixtures and shower, deck and gazebo. Schedule your showing today!
Property Features
Property Type: Residential - Single Family
Basement: Yes
Basement: Partially Finished
Garage: 2 car attached
Heating: Forced Air, Natural Gas
Home Style: Ranch
Lot Size: 0.27 Acres
Stories: 1.0
Taxes: $3,728
Year Built: 1963
Feature Descriptions
Days on Site: 16
Exterior: Brick
Fencing: Back Yard
Lot Dimensions: 86.89X136.51
Parcel#: 0435156004
Parking: Two Car Garage, Attached
Parking Notes: Two Car Garage, Attached
Patio/Porch: Deck, Enclosed, Patio
Sewer: Public Sewer
Summer Tax: 2305
Water: Community
Winter Tax: 1423
Room Sizes
Bath Full: 8 X 6
Bedroom: 8 X 10
Primary Bedroom: 11 X 11
Living Room: 11 X 14
Bath Lav: 4 X 4
Kitchen: 11 X 14
Local Schools
School District: LakeOrion
Listed By / Shown By
Listed By
Agency Name: Keller Williams Paint Creek
Agency Phone: 2486098000
Shown By
Agency Title: Griffith Realty
Agency Phone: 810-227-1016

Estimate Your Payment
Estimated Payment
$ 1,062.82 per month $665.00 Principal & Interest $310.67 Property Tax $87.15 Homeowner's Insurance
1373 Athlone Street | MLS# 20261080878
This single family home located at 1373 Athlone Street, Oxford Township, Mi 48371 is currently listed for sale with an asking price of $298,800. This property was built in 1963 and has 3 bedrooms and 1 full and 1 partial baths with 1377 sq. ft. Athlone Street is located in the R E D B A R N V I L L A G E subdivision within the LakeOrion school district. Search R E D B A R N V I L L A G E real estate on www.griffithrealty.com today.