
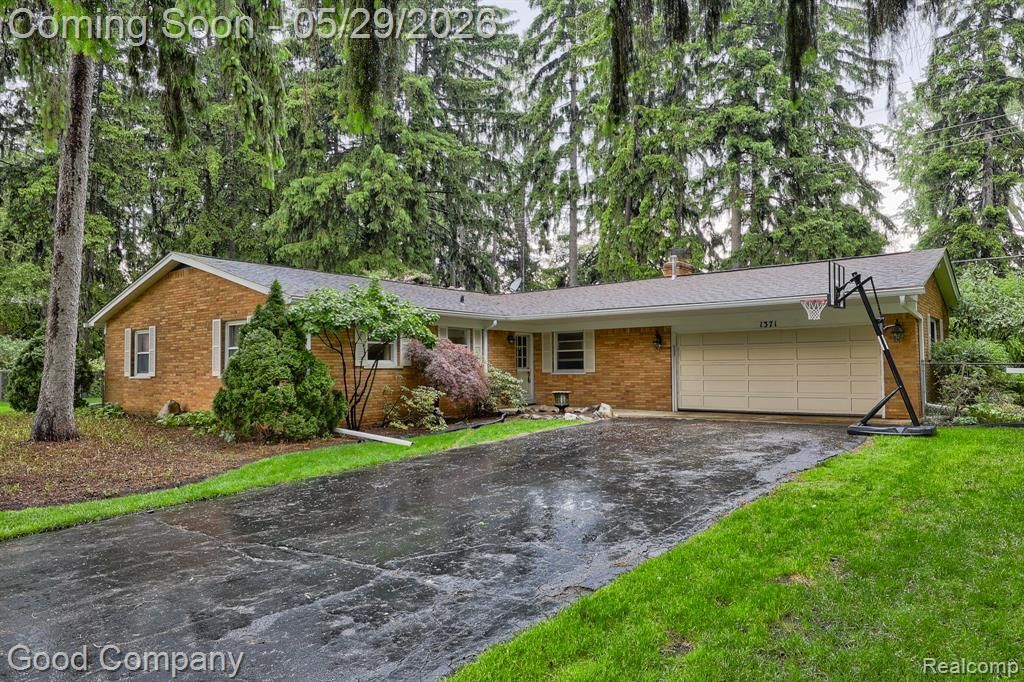
BEDS3
BATHS2 full
SQUARE FEET1,603
MLS#20261036570
STATUSActive
PROPERTY TYPEResidential - Single Family
SUBDIVISIONChapel Hill Estates 1
SCHOOLAvondale
Property Description
***All offers are due Monday, June 1, 2026 at 12:00PM.*** Open house! Saturday, May 30th from 12pm-2pm. Wonderful brick ranch in Bloomfield Hills with a spacious floor plan, cozy family room, full basement, and a stunning backyard oasis on a large, beautifully landscaped lot. Bright living room with a large picture window and crown molding flows into an open dining area featuring a chandelier and ceiling medallion. Roomy kitchen with wood cabinetry, ample counter space, and a window over the sink. Family room features hardwood floors, a beautiful brick fireplace, a sliding door to the back patio, and access to the attached two-car garage. Large primary bedroom includes an en suite full bath with retro pink tile. Second bedroom is served by an additional full bath down the hall. One room is currently set up as a laundry area and can easily be reverted to a third bedroom. Full basement provides tons of storage space and great potential. Out back, enjoy a private oasis with mature trees, lush greenery, a patio, and a large storage shed. Welcome Home!
Property Features
Property Type: Residential - Single Family
Basement: Unfinished
Fenced: Yes
Fuel Type: Natural Gas
Garage: 2 car attached
Heating: Baseboard
Home Style: Ranch
Lot Size: 0.52 Acres
Year Built: 1964
Amenities
Lighting
Fenced
Appliances
Built-In Electric Oven
Dishwasher
Disposal
Dryer
Microwave
Washer
Feature Descriptions
Architecture: Ranch
Days on Site: 8
Exterior: Brick
Fireplace Location: Family Room
Foundation: Basement
Frontage Feet: 150
Garage/Parking: Attached
Lot Dimensions: 0.52 Acre(s)
Parking Notes: Attached
Road Frontage: Paved
Summer Tax: $1667.0000
Water Heater: Natural Gas
Winter Tax: $1599.6100
Room Sizes
Bedroom - Primary: Level - First/Entry
Bedroom: Level - First/Entry
Bath - Primary: Level - First/Entry
Bath - Full: Level - First/Entry
Living Room: Level - First/Entry
Family Room: Level - First/Entry
Dining Room: Level - First/Entry
Kitchen: Level - First/Entry
Bedroom: Level - First/Entry
Local Schools
School District: Avondale
Listed By / Shown By
Listed By
Agency Name: Good Company
Agency Phone: (248) 733-5811
Shown By
Agency Title: Griffith Realty
Agency Phone: 810-227-1016

Estimate Your Payment
Estimated Payment
$ 754.92 per month $667.45 Principal & Interest $0.00 Property Tax (data not provided by mls) $87.47 Homeowner's Insurance
1371 Winchcombe Drive | MLS# 20261036570
This single family home located at 1371 Winchcombe Drive, Bloomfield Hills, MI 48304 is currently listed for sale with an asking price of $299,900. This property was built in 1964 and has 3 bedrooms and 2 full baths with 1603 sq. ft. Winchcombe Drive is located in the Chapel Hill Estates 1 subdivision within the Avondale school district. Search Chapel Hill Estates 1 real estate on www.griffithrealty.com today.