
BEDS4
BATHS2 full
SQUARE FEET1,540
MLS#20261055076
STATUSActive
PROPERTY TYPEResidential - Single Family
SCHOOLOxford
Property Description
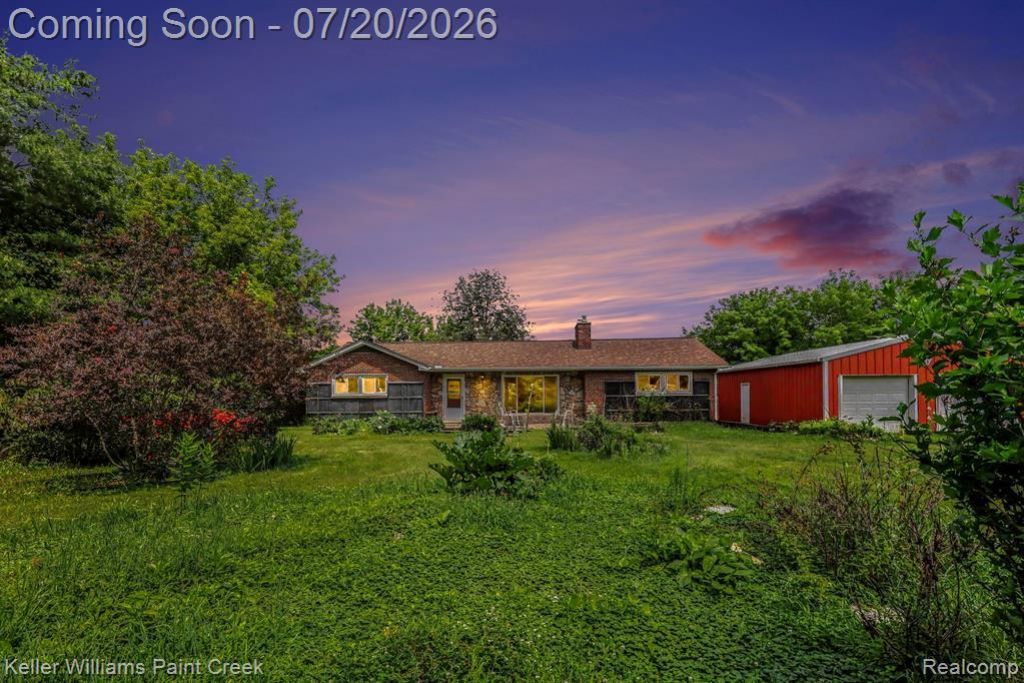
Opportunity awaits on nearly 2.85 acres of beautiful property with plenty of room to roam, garden, play, or simply enjoy the peaceful setting. This solid brick ranch offers great bones, a strong foundation, and endless potential for someone ready to make it their own. Inside, you'll find spacious living areas filled with natural light, a unique see-through wood-burning fireplace shared between the living room and the primary bedroom, and a functional layout that's ready for your personal updates. The kitchen offers ample cabinet space and overlooks the backyard, while large windows throughout the home bring the outdoors in. Outside, the oversized detached garage/pole barn provides exceptional space for vehicles, hobbies, storage, or workshop needs. Mature trees and open green space create a private country feel while still offering convenient access to nearby amenities. This home does need some TLC, but with its solid construction, desirable acreage, and unique features, it's the perfect opportunity.
Property Features
Property Type: Residential - Single Family
Basement: Daylight, Unfinished
Cooling: Central Air
Fuel Type: Natural Gas
Garage: 2
Heating: Forced Air
Home Style: Ranch
Lot Size: 2.85 Acres
Year Built: 1970
Appliances
Dishwasher
Dryer
Free-Standing Electric Range
Free-Standing Refrigerator
Microwave
Range Hood
Washer
Washer/Dryer Stacked
Feature Descriptions
Architecture: Ranch
Days on Site: 3
Exterior: Brick, Stone
Fireplace Location: Living Room
Foundation: Basement
Frontage Feet: 197
Garage/Parking: Detached, Oversized
Lot Dimensions: 2.85 Acre(s)
Parking Notes: Detached, Oversized
Road Frontage: Dirt
Summer Tax: $2055.0000
Winter Tax: $1076.0000
Local Schools
School District: Oxford
Listed By / Shown By
Listed By
Agency Name: Keller Williams Paint Creek
Agency Phone: (248) 609-8000
Shown By
Agency Title: Griffith Realty
Agency Phone: 810-227-1016

Estimate Your Payment
Estimated Payment
$ 755.17 per month $667.67 Principal & Interest $0.00 Property Tax (data not provided by mls) $87.50 Homeowner's Insurance
1371 E Leonard Road | MLS# 20261055076
This single family home located at 1371 E Leonard Road, Addison Township, MI 48367 is currently listed for sale with an asking price of $300,000. This property was built in 1970 and has 4 bedrooms and 2 full baths with 1540 sq. ft. E Leonard Road is located within the Oxford school district. Search Addison Township real estate on www.griffithrealty.com today.