
BEDS3
BATHS2 full
SQUARE FEET2,372
MLS#20261086970
STATUSActive
PROPERTY TYPEResidential - Single Family
SUBDIVISIONO A K L A N D W S H O P K I N S A D D
SCHOOLEastChina
Property Description
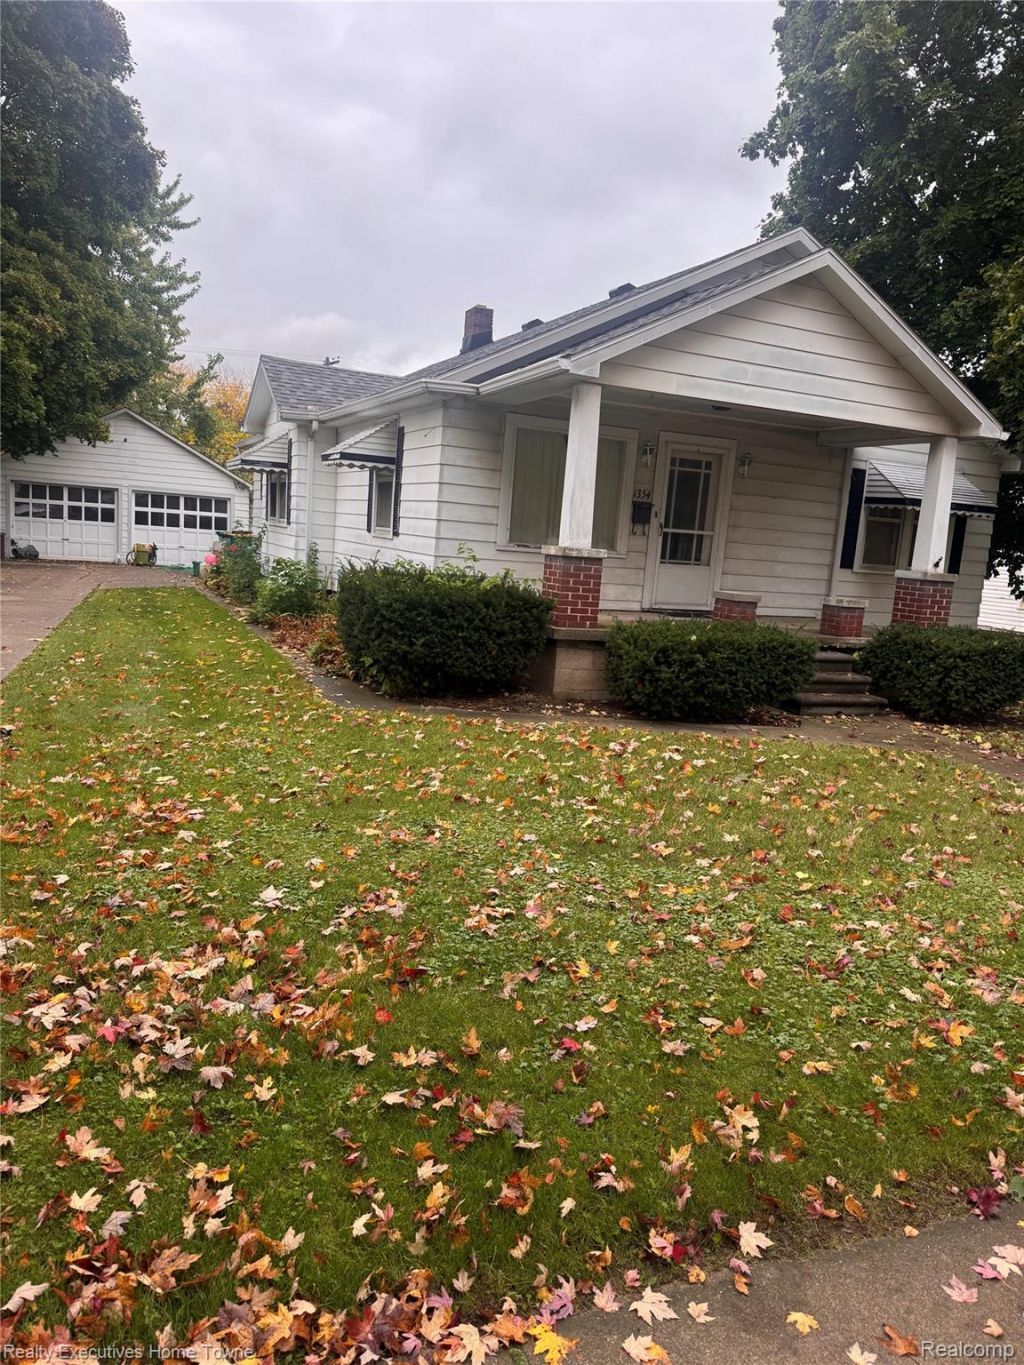
Welcome home, beautiful hardwood floors are throughout this 1940's three bedroom home- relax in your three seasons room off the back of the home, or have coffee on your front porch. The basement has an additional kitchen that offers room to grow. This has some historic charm with a great location! The roof was replaced in 2024 and has a 10 year warranty. More interior photos coming soon Sterling Estate Sales will be running an Estate Sale Thursday 29th and Friday 30th 9-4pm. Saturday 31st 9-2pm.You are welcome to come say hi and take a look at the property- We cant wait to see you! *All measurements are estimates
Property Features
Property Type: Residential - Single Family
Basement: Yes
Basement: Partially Finished
Cooling: Attic Fan
Garage: 2
Heating: Baseboard, Natural Gas
Home Style: Craftsman, Ranch
Lot Size: 0.21 Acres
Stories: 1.0
Taxes: $2,944
Year Built: 1948
Feature Descriptions
Appliances: Disposal, Electric Cooktop, Free Standing Refrigerator, Washer
Days on Site: 2
Exterior: Aluminum Siding
Lot Dimensions: 75x120x75x120
Parcel#: 74075820021000
Parking: Two Car Garage, Detached
Parking Notes: Two Car Garage, Detached
Patio/Porch: Covered, Porch
Sewer: Public Sewer
Summer Tax: 2742
Water: Public
Winter Tax: 202
Room Sizes
Bedroom: 12 X 12
Bath Full: 10 X 5
Living Room: 12 X 15
Dining Room: 12 X 12
Kitchen: 15 X 12
Local Schools
School District: EastChina
Listed By / Shown By
Listed By
Agency Name: Realty Executives Home Towne
Agency Phone: 8109821400
Shown By
Agency Title: Griffith Realty
Agency Phone: 810-227-1016

Estimate Your Payment
Estimated Payment
$ 849.22 per month $533.91 Principal & Interest $245.33 Property Tax $69.97 Homeowner's Insurance
1354 S Riverside Avenue | MLS# 20261086970
This single family home located at 1354 S Riverside Avenue , Saint Clair, Mi 48079 is currently listed for sale with an asking price of $239,900. This property was built in 1948 and has 3 bedrooms and 2 full baths with 2372 sq. ft. S Riverside Avenue is located in the O A K L A N D W S H O P K I N S A D D subdivision within the EastChina school district. Search O A K L A N D W S H O P K I N S A D D real estate on www.griffithrealty.com today.