
BEDS3
BATHS1 full 1 partial
SQUARE FEET1,828
MLS#20261070091
STATUSActive
PROPERTY TYPEResidential - Single Family
SUBDIVISIONE U R E K A H E I G H T S S U B 4
SCHOOLTaylor
Property Description
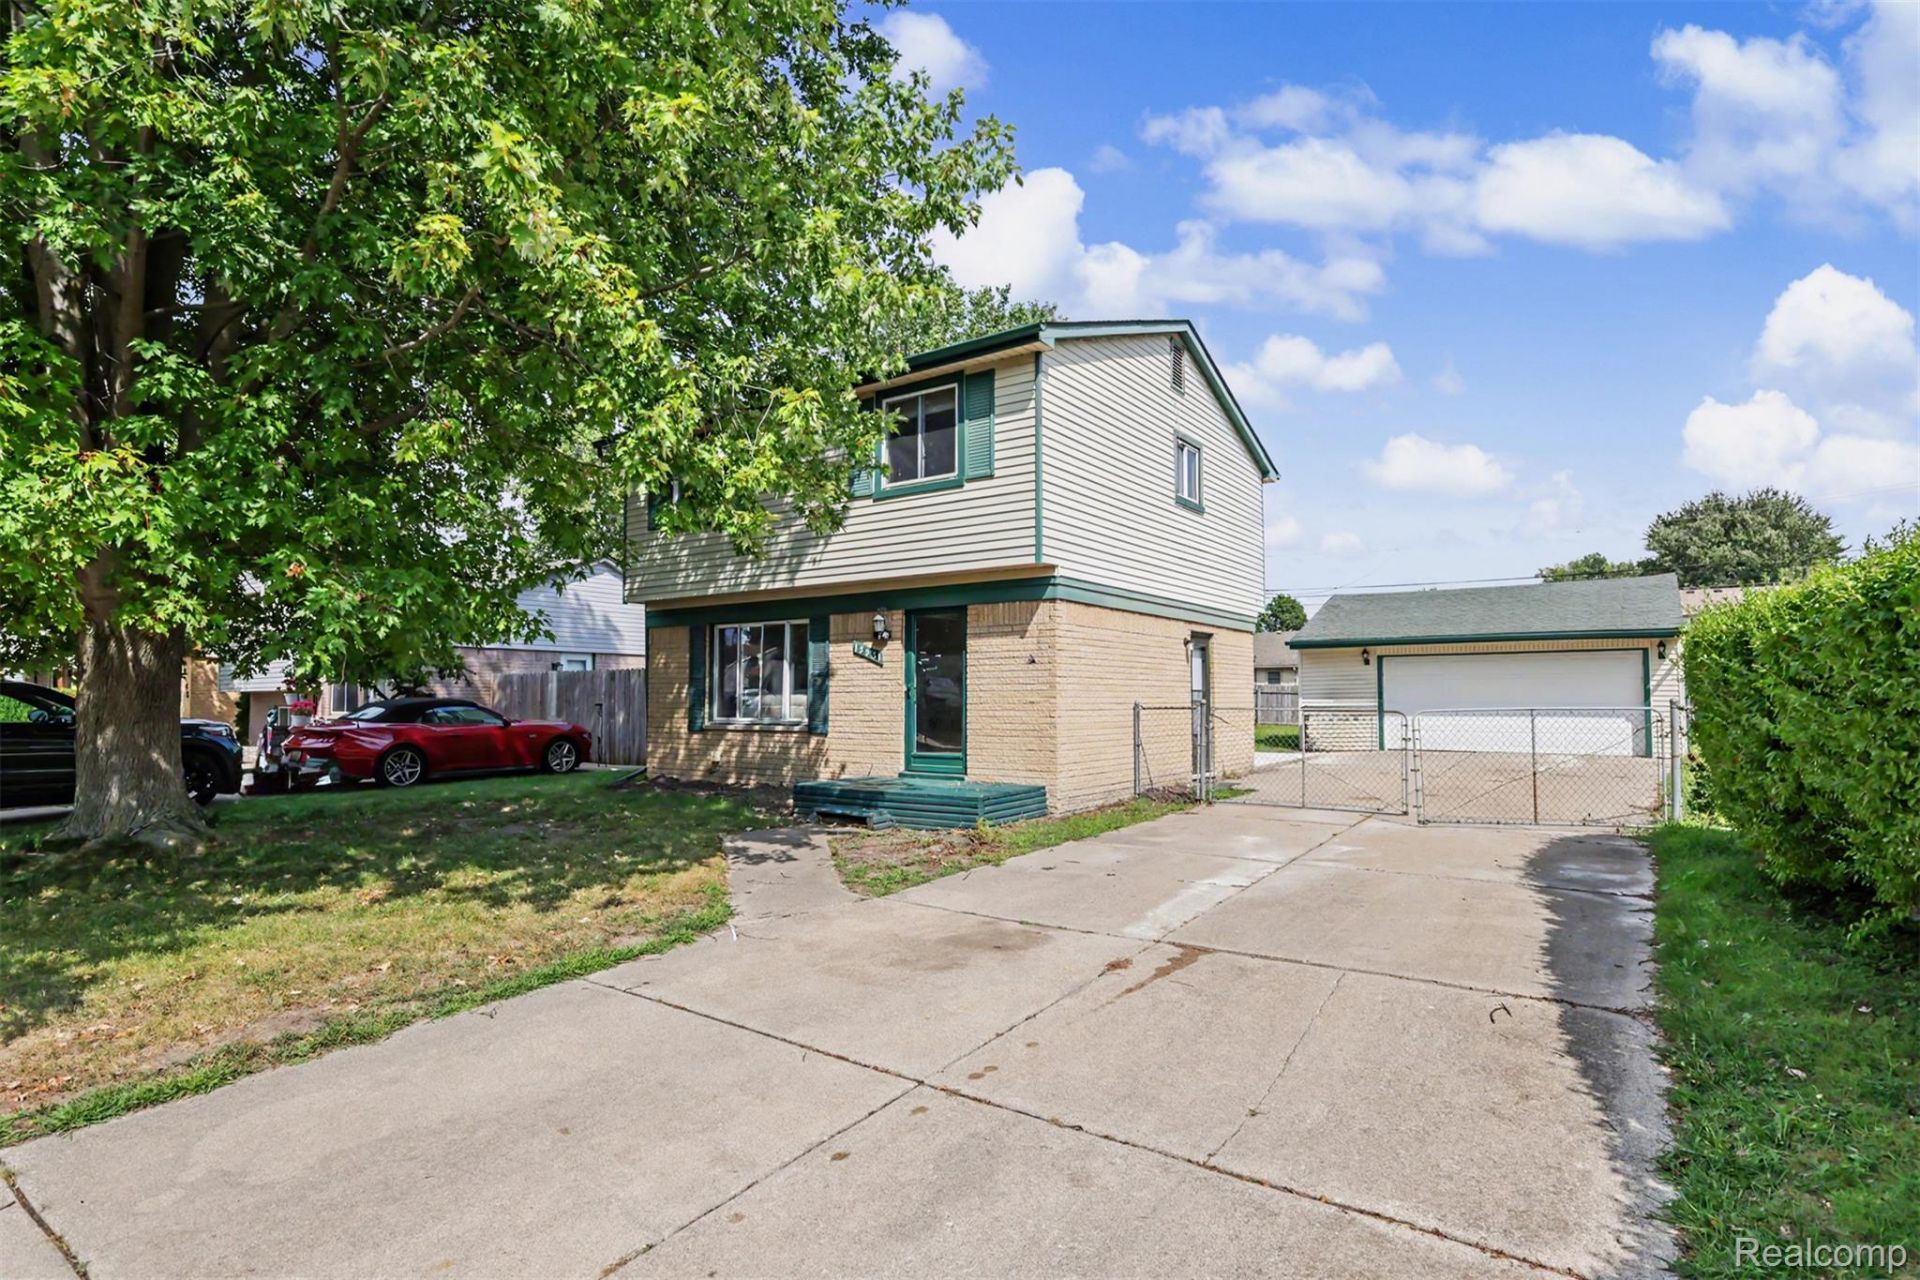
Beautiful three Bedroom Colonial. Welcome home to this gorgeous Colonial featuring beautiful curb appeal and a peaceful setting. The home offers newer flooring throughout, including brand-new carpet, fresh paint, a spacious living room and family room, and a natural brick fireplace that adds warmth and character. Upstairs, you'll find generously sized bedrooms, while the large backyard features a brand-new concrete slab-perfect for entertaining, relaxing, or outdoor gatherings. All appliances are included, and the Certificate of Occupancy will be provided at closing. Don't miss this move-in-ready opportunity!All measurements are approximate buyer's agent to verify all information.
Property Features
Property Type: Residential - Single Family
Basement: Partially Finished
Basement: Yes
Garage: 2
Heating: Forced Air, Natural Gas
Home Style: Colonial
Lot Size: 0.17 Acres
Stories: 2.0
Taxes: $4,492
Year Built: 1978
Feature Descriptions
Days on Site: 2
Exterior: Aluminum Siding, Brick
Lot Dimensions: 56X134
Parcel#: 60077011036002
Parking: Two Car Garage, Detached
Parking Notes: Two Car Garage, Detached
Sewer: Public Sewer
Summer Tax: 2696
Water: Public
Winter Tax: 1796
Room Sizes
Family Room: 15 X 11
Dining Room: 9 X 9
Kitchen: 9 X 13
Living Room: 11 X 14
Bath Lav: 5 X 4
Primary Bedroom: 12 X 9
Bedroom: 9 X 10
Bath Full: 9 X 8
Local Schools
School District: Taylor
Listed By / Shown By
Listed By
Agency Name: Keller Williams Legacy
Agency Phone: 3137520000
Shown By
Agency Title: Griffith Realty
Agency Phone: 810-227-1016

Estimate Your Payment
Estimated Payment
$ 1,003.39 per month $556.17 Principal & Interest $374.33 Property Tax $72.89 Homeowner's Insurance
13531 Marvin Street | MLS# 20261070091
This single family home located at 13531 Marvin Street , Taylor, Mi 48180 is currently listed for sale with an asking price of $249,900. This property was built in 1978 and has 3 bedrooms and 1 full and 1 partial baths with 1828 sq. ft. Marvin Street is located in the E U R E K A H E I G H T S S U B 4 subdivision within the Taylor school district. Search E U R E K A H E I G H T S S U B 4 real estate on www.griffithrealty.com today.