
BEDS2
BATHS1 full 1 partial
SQUARE FEET1,776
MLS#20261085789
STATUSActive
PROPERTY TYPERental - Condominium
SUBDIVISIONW E S T P O I N T E V I L L A
SCHOOLWarrenWoods
Property Description
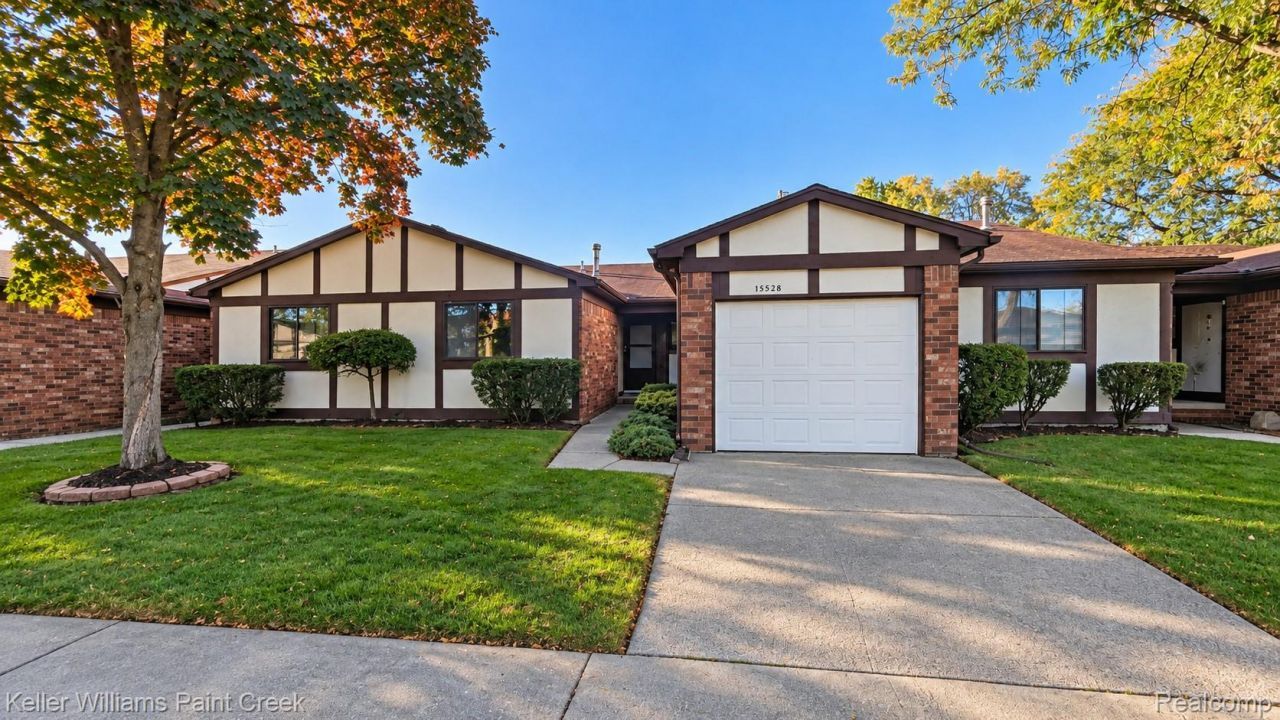
Enjoy the feel and flow of a house with the convenience of condo living! Tucked into a small community with no through traffic, this is a beautifully finished 2-bedroom, 1.5-bath ranch condo.A private entrance welcomes you into a flowing layout featuring wide-plank hardwood flooring and gorgeous finishes throughout. The kitchen showcases custom cabinetry, granite countertops, and recessed lighting, while the bathrooms feature coordinated tile and granite vanity tops.First-floor laundry and an attached garage make daily living easy. The partially finished basement provides flexible space for entertaining, a home office, hobbies, or workouts, along with additional storage. A rear doorwall opens to a semi-private outdoor setting, adding another spot to unwind.Located in Warren's West Pointe Villa community near Schoenherr Road, with easy access to I-696, shopping, and dining, this condo combines a tucked-away setting with a convenient location.
Property Features
Property Type: Rental - Condominium
Basement: Yes
Basement: Partially Finished
Cooling: Central Air
Garage: 1 car attached
Heating: Forced Air, Natural Gas
Home Style: Ranch
Stories: 1.0
Taxes: $0
Year Built: 1987
Feature Descriptions
Appliances: Dishwasher, Dryer, Free Standing Electric Range, Free Standing Refrigerator, Microwave, Stainless Steel Appliances, Washer
Days on Site: 2
Exterior: Brick, Wood Siding
Laundry: In Unit, Laundry Room
Parcel#: 1314432003
Parking: One Car Garage, Attached, Direct Access, Driveway
Parking Notes: One Car Garage, Attached, Direct Access, Driveway
Patio/Porch: Porch
Pets Allowed: No
Sewer: Public Sewer
Water: Public
Room Sizes
Bath Full: 9 X 4
Bath Lav: 5 X 5
Bedroom: 12 X 11
Primary Bedroom: 13 X 13
Breakfast Nook Room: 12 X 5
Laundry: 6 X 5
Kitchen: 14 X 12
Living Room: 19 X 14
Local Schools
School District: WarrenWoods
Listed By / Shown By
Listed By
Agency Name: Keller Williams Paint Creek
Agency Phone: 2486098000
Shown By
Agency Title: Griffith Realty
Agency Phone: 810-227-1016

13528 Angela Drive | MLS# 20261085789
This property located at 13528 Angela Drive, Warren, Mi 48088 is currently listed for rent with an asking price of $1,650 / Monthly. Angela Drive is located within the WarrenWoods school district. Search Warren real estate on www.griffithrealty.com today.