
BEDS4
BATHS2 full 1 partial
SQUARE FEET2,919
MLS#20261062247
STATUS(Short Sale) - Active
PROPERTY TYPEResidential - Single Family
SUBDIVISIOND E E R P A R K F A R M E S T A T E S 4
SCHOOLFenton
Property Description
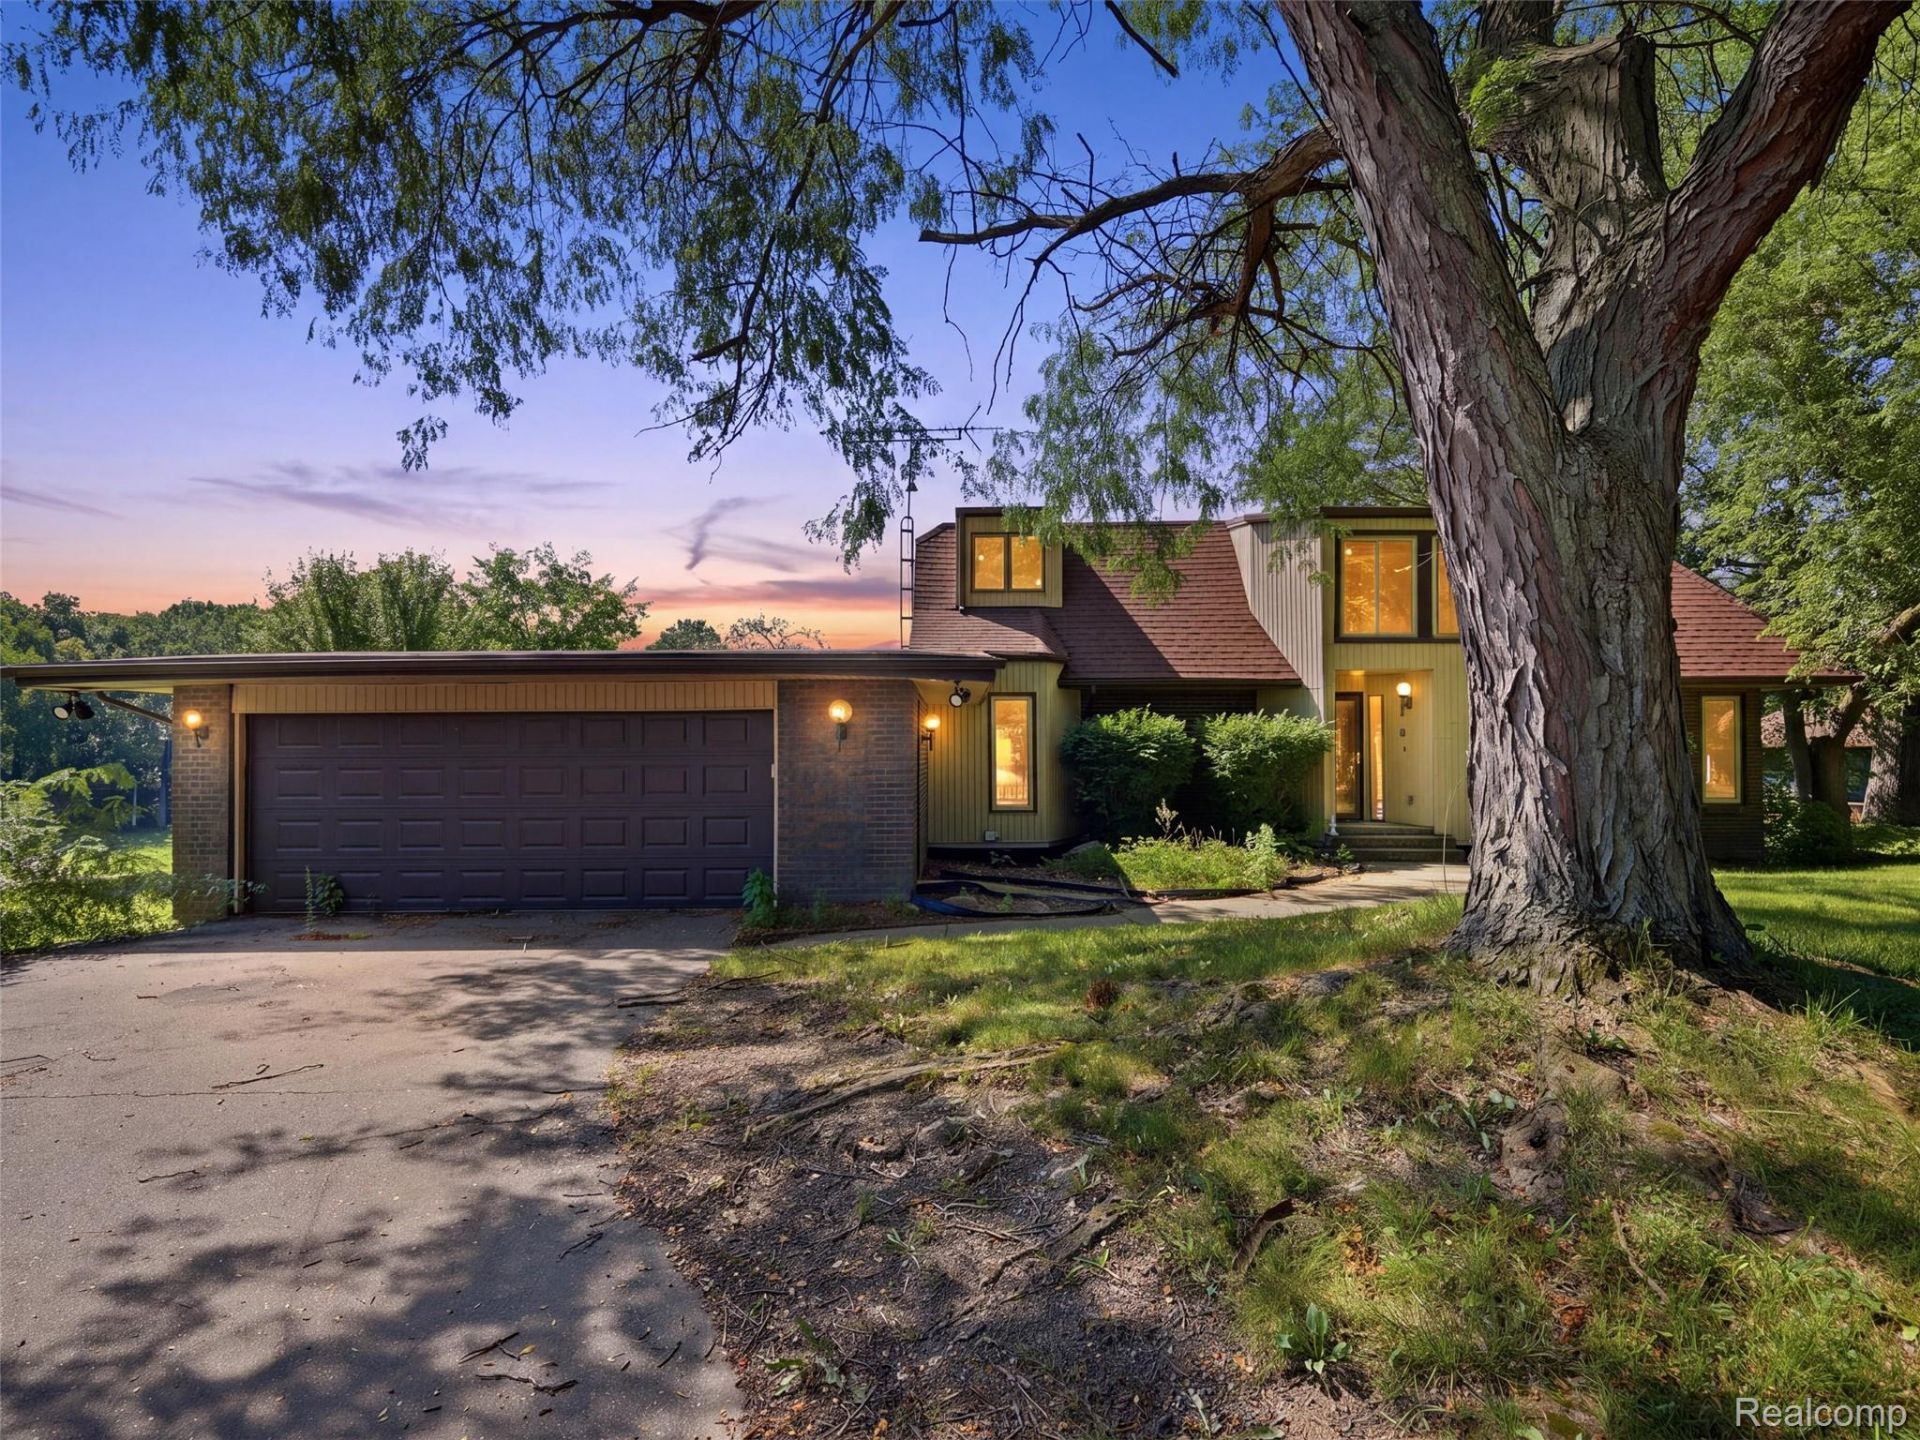
Welcome to lakefront living on beautiful Sullivan Lake! With 143 feet of waterfront, this 4 bedroom, 2.5 bath home offers nearly 3,000 square feet of living space filled with character, warmth, and endless possibilities.From the soaring vaulted ceilings and exposed brick accents to the open spiral staircase and spacious layout, this home is anything but ordinary.Whether you're enjoying your morning coffee overlooking the water, entertaining family and friends, or simply unwinding after a long day, this home delivers the peaceful lake lifestyle you've been searching for. If you've been dreaming of waterfront living with room to spread out, this is your opportunity to make Sullivan Lake your backyard.
Property Features
Property Type: Residential - Single Family
Basement: Finished
Basement: Yes
Garage: 2 car attached
Heating: Forced Air, Natural Gas
Home Style: Traditional
Lot Size: 0.56 Acres
Stories: 2.0
Taxes: $3,461
Year Built: 1972
Feature Descriptions
Body of Water: Sullivan Lake
Days on Site: 3
Exterior: Vinyl Siding
Lot Dimensions: 122X200
Parcel#: 0413201011
Parking: Two Car Garage, Attached
Parking Notes: Two Car Garage, Attached
Sewer: Septic Tank
Summer Tax: 1333
Water: Well
Water Features: Direct Water Frontage, Lake Front, No Motor Lake, Waterfront
Winter Tax: 2128
Room Sizes
Bath Full: 6 X 8
Primary Bathroom: 9 X 10
Bedroom: 12 X 11
Primary Bedroom: 26 X 14
Great Room: 32 X 16
Laundry: 14 X 10
Loft: 19 X 13
Other: 44 X 11
Bath Lav: 6 X 3
Dining Room: 10 X 14
Kitchen: 13 X 24
Living Room: 16 X 20
Local Schools
School District: Fenton
Listed By / Shown By
Listed By
Agency Name: EXP Realty
Agency Phone: 2486290791
Shown By
Agency Title: Griffith Realty
Agency Phone: 810-227-1016

Estimate Your Payment
Estimated Payment
$ 1,307.90 per month $901.35 Principal & Interest $288.42 Property Tax $118.13 Homeowner's Insurance
13490 Lakebrook Drive | MLS# 20261062247
This single family home located at 13490 Lakebrook Drive , Tyrone Township, Mi 48430 is currently listed for sale with an asking price of $405,000. This property was built in 1972 and has 4 bedrooms and 2 full and 1 partial baths with 2919 sq. ft. Lakebrook Drive is located in the D E E R P A R K F A R M E S T A T E S 4 subdivision within the Fenton school district. Search D E E R P A R K F A R M E S T A T E S 4 real estate on www.griffithrealty.com today.