
BEDS4
BATHS3 full 1 partial
SQUARE FEET3,304
MLS#20261059575
STATUS(Short Sale) - Pending
PROPERTY TYPEResidential - Single Family
SUBDIVISIONH U N T M O R E E S T A T E S C O N D O
SCHOOLHartland
Property Description
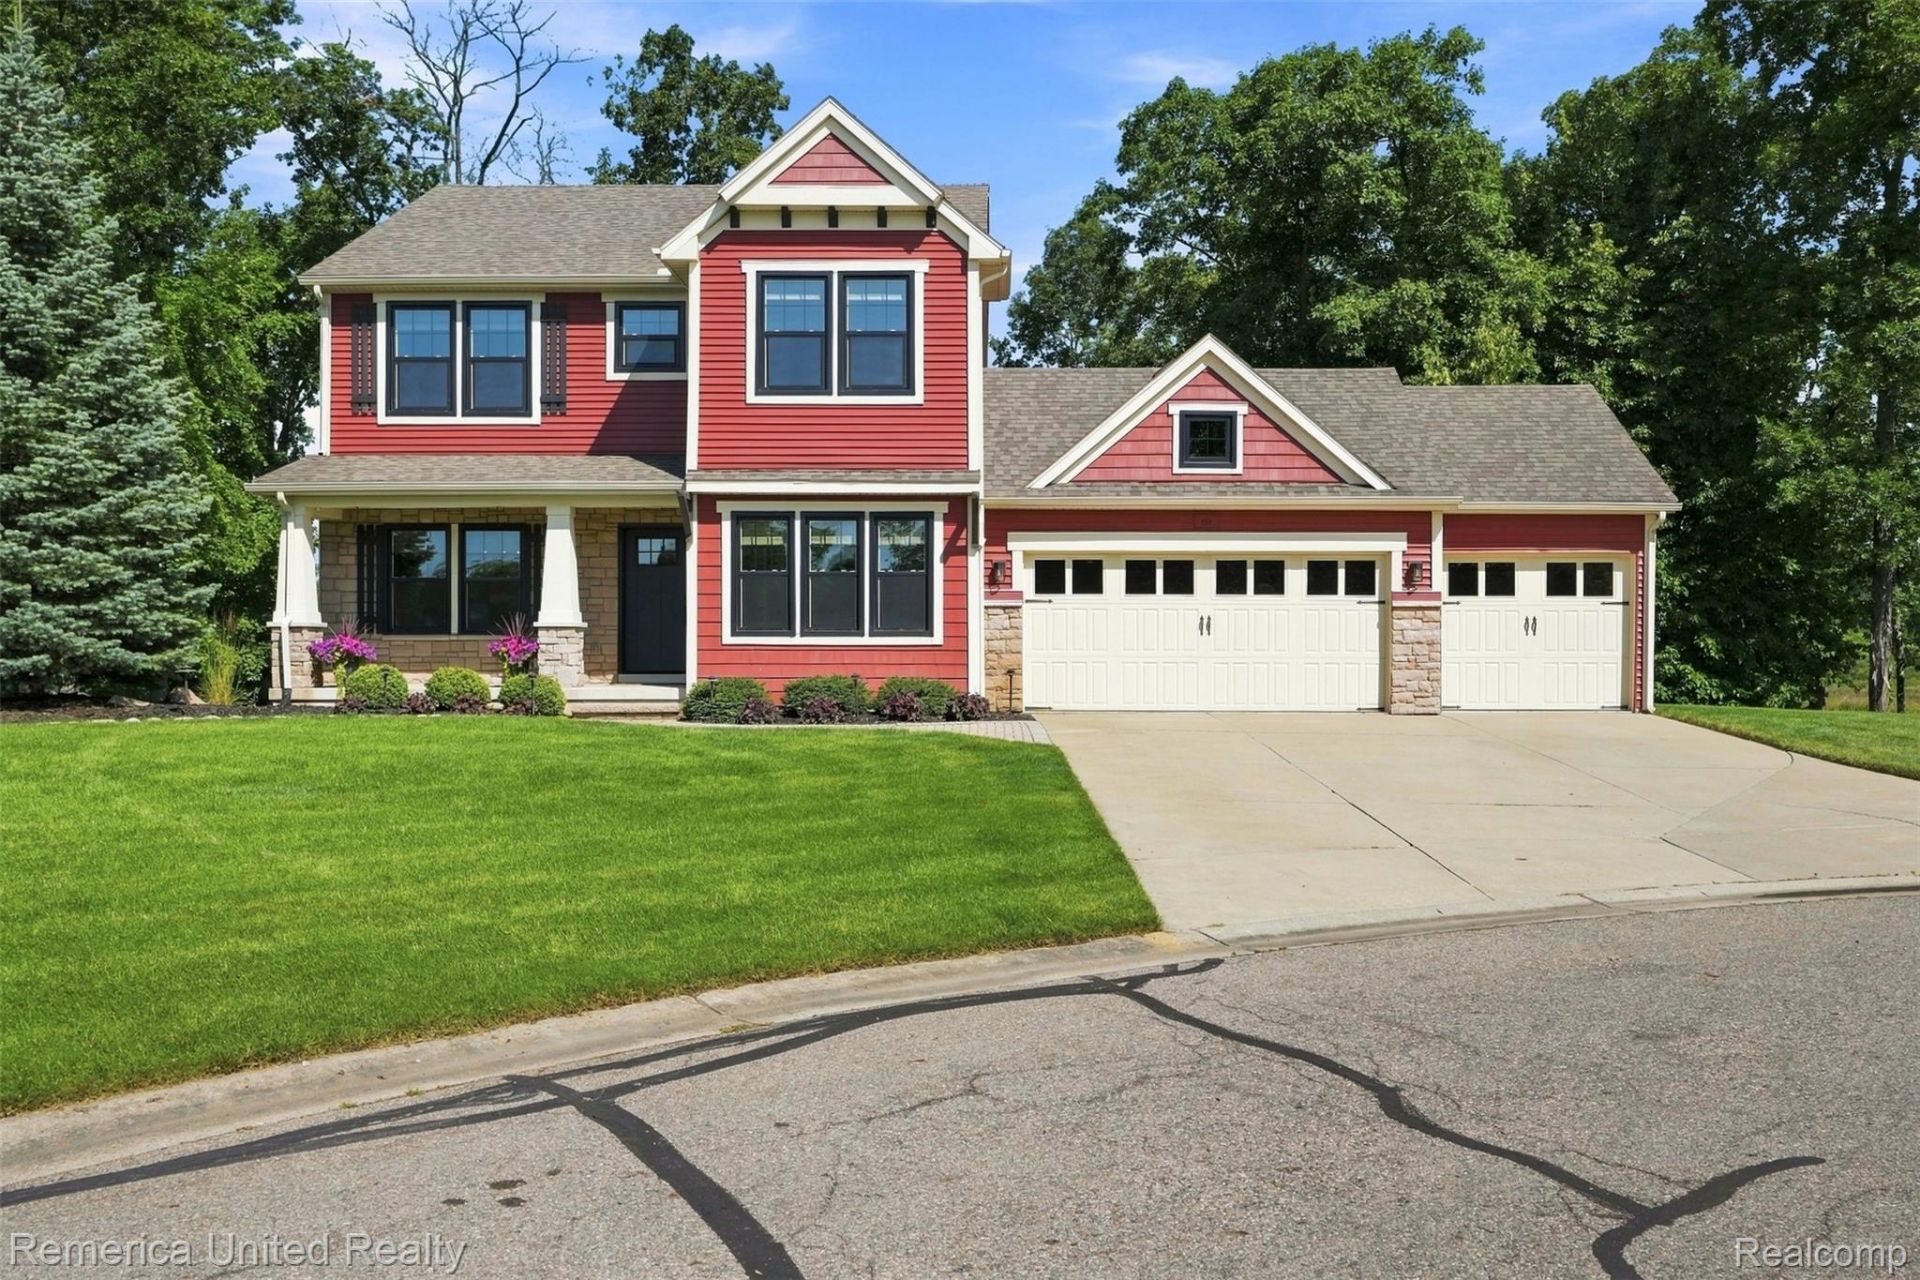
SUNDAY OPEN HOUSE CANCELLED. OFFERS DUE @ 1:00 pm 8/9/26. Welcome home to this exceptional Craftsman-style residence, perfectly situated on a private 3/4+ acre cul-de-sac lot backing directly to the peaceful waters of Ore Creek. Offering 4 bedrooms, 3 full and 1 half bathrooms, a 3-car attached garage, gorgeous new black framed windows and a thoughtfully designed floor plan, this home seamlessly blends timeless craftsmanship with today's most desirable finishes.Step inside to discover a bright, open-concept main level featuring beautiful wide-plank hardwood flooring, a modern neutral color palette, and a dedicated first-floor office ideal for working from home. The stunning chef's kitchen is the heart of the home, showcasing elegant white cabinetry, gleaming quartz countertops, stainless steel appliances, a timeless tile backsplash, and abundant workspace perfect for everyday living and entertaining.Upstairs, you'll find the convenience of second-floor laundry, a versatile loft that makes an ideal media room or play area, and a luxurious primary suite designed as your own private retreat. The beautifully updated en-suite bathroom features dual sink vanities, eye-catching hexagon tile flooring, a spacious subway tile walk-in shower, a relaxing soaking tub, and an oversized walk-in closet.The finished walkout lower level expands your living space with an inviting recreation area complete with a custom bar, making it the perfect place to host family and friends. An updated full bathroom with a modern walk-in shower adds both style and convenience for guests or overnight visitors.Outside, enjoy the beauty and privacy of your wooded backyard overlooking Ore Creek, creating a tranquil setting for relaxing or entertaining. Additional premium features include a whole-home generator for year-round peace of mind, an electric dog fence, a lawn sprinkler system, and a spacious three-car garage providing plenty of room for vehicles, storage, and hobbies.
Property Features
Property Type: Residential - Single Family
Basement: Yes
Basement: Finished
Cooling: Ceiling Fans, Central Air
Garage: 3
Heating: Forced Air, Natural Gas
Home Style: Craftsman
Lot Size: 0.73 Acres
Roof Type: Asphalt
Stories: 2.0
Taxes: $6,191
Year Built: 2013
Amenities
Entrance Foyer
Programmable Thermostat
Feature Descriptions
Appliances: Built In Gas Oven, Dishwasher, Disposal, Dryer, Free Standing Refrigerator, Gas Cooktop, Microwave, Range Hood, Stainless Steel Appliances, Washer
Body of Water: Ore Creek
Community Features: Golf
Days on Site: 6
Exterior: Stone, Vinyl Siding
Fencing: Fencingnot Allowed, Fencing Requiredwith Pool, Invisible
Fireplace: Gas, Living Room
HOA Fee: 325/ Quarterly
Laundry: Laundry Room
Lot Dimensions: 151x212
Parcel#: 1205102077
Parking: Three Car Garage, Attached, Electricityin Garage, Garage Door Opener
Parking Notes: Three Car Garage, Attached, Electricityin Garage,
Patio/Porch: Covered, Deck, Patio, Porch
Pets Allowed: Yes
Sewer: Public Sewer
Summer Tax: 2972
Utilities: Cable Available, Underground Utilities
Water: Community
Window: EgressWindows, EnergyStarQualifiedWindows
Winter Tax: 3219
Room Sizes
Library: 11 X 11
Bedroom: 13 X 11
Dining Room: 11 X 12
Kitchen: 11 X 12
Breakfast Nook Room: 11 X 11
Living Room: 18 X 14
Laundry: 6 X 6
Loft: 17 X 11
Primary Bedroom: 16 X 13
Fle X Room: 17 X 15
Local Schools
School District: Hartland
Listed By / Shown By
Listed By
Agency Name: Remerica United Realty
Agency Phone: 2483441800
Shown By
Agency Title: Griffith Realty
Agency Phone: 810-227-1016

Estimate Your Payment
Estimated Payment
$ 2,063.76 per month $1,368.50 Principal & Interest $515.92 Property Tax $179.35 Homeowner's Insurance
134 Shinnecock Drive | MLS# 20261059575
This single family home located at 134 Shinnecock Drive, Brighton Township, Mi 48114 is currently listed for sale with an asking price of $614,900. This property was built in 2013 and has 4 bedrooms and 3 full and 1 partial baths with 3304 sq. ft. Shinnecock Drive is located in the H U N T M O R E E S T A T E S C O N D O subdivision within the Hartland school district. Search H U N T M O R E E S T A T E S C O N D O real estate on www.griffithrealty.com today.