
BEDS6
BATHS3 full 1 partial
SQUARE FEET3,400
MLS#20251024963
STATUSActive
PROPERTY TYPEResidential - Single Family
SUBDIVISIONHidden Ponds Condo
SCHOOLHowell
Property Description
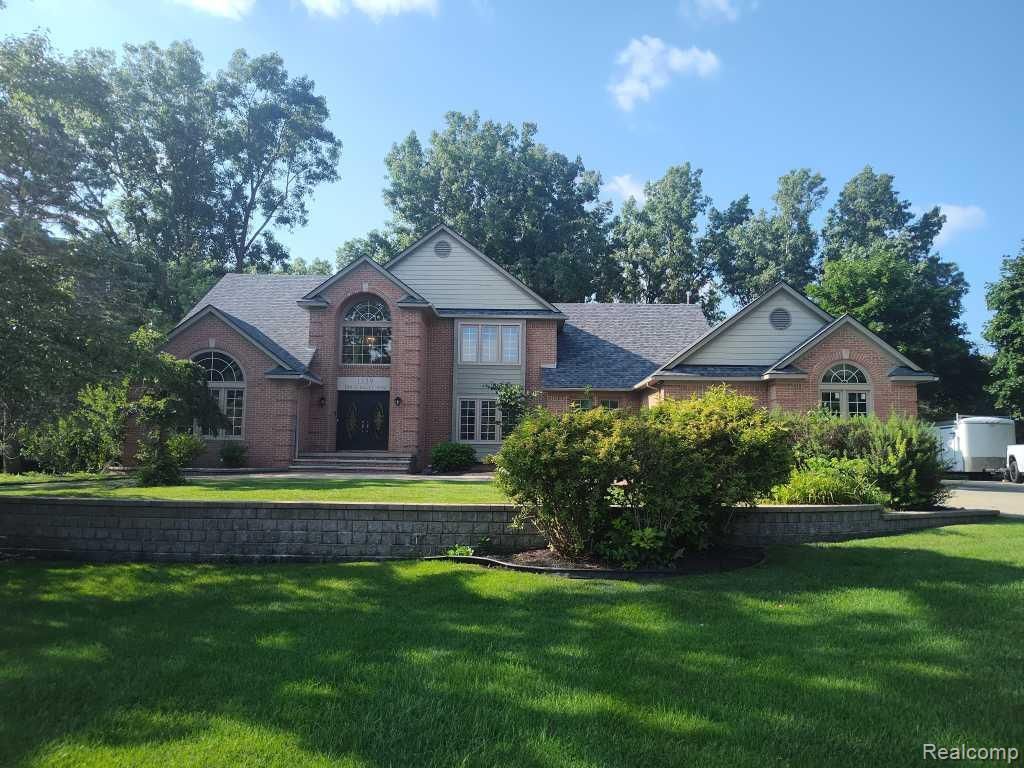
Discover your slice of paradise in this stunning six-bedroom, three-and-a-half-bathroom home that's perfect for those who love to entertain and embrace outdoor living with an up north feeling. With 4,900 square feet of thoughtfully designed space, this property offers room for everyone to spread out and enjoy. The heart of this home centers around spectacular outdoor living. Step onto the expansive deck that's practically begging for summer barbeques and sunset cocktails. Your own pond creates a serene backdrop, while the sparkling pool promises endless hours of fun and relaxation. This isn't just a house- it's a lifestyle waiting to be embraced as every day feels like a vacation.
Property Features
Property Type: Residential - Single Family
Basement: Finished, Walk-Out Access
Cooling: Ceiling Fan(s), Central Air
Fuel Type: Natural Gas
Garage: 3 car attached
Heating: Forced Air
Home Style: Colonial
Lot Size: 1.92 Acres
Year Built: 1999
Amenities
Pool - Inground
Appliances
Built-In Electric Oven
Dishwasher
Disposal
Double Oven
Dryer
Exhaust Fan
Free-Standing Refrigerator
Gas Cooktop
Ice Maker
Microwave
Self Cleaning Oven
Washer
Bar Fridge
Feature Descriptions
Architecture: Colonial
Days on Site: 319
Exterior: Brick, Wood
Fireplace Location: Family Room
Foundation: Basement
Frontage Feet: 178
Garage/Parking: Direct Access, Electricity, Attached
Homeowners Association Fee: $40 (Monthly)
Interior: Cable Available, Circuit Breakers, Egress Window(s), Entrance Foyer, High Spd Internet Avail, Intercom
Lot Dimensions: 1.92 Acre(s)
Lower Level Finished Sqft: 1500
Parking Notes: Direct Access, Electricity, Attached
Road Frontage: Paved, Private
Site: Sprinkler(s)
Summer Tax: $7517.0000
Swimming Pool: Yes
Waterfront: Pond
Water Heater: Natural Gas
Winter Tax: $2297.0000
Local Schools
School District: Howell
Listed By / Shown By
Listed By
Agency Name: Kermath Realty LLC
Agency Phone: (734) 649-4903
Shown By
Agency Title: Griffith Realty
Agency Phone: 810-227-1016

Estimate Your Payment
Estimated Payment
$ 1,968.48 per month $1,740.39 Principal & Interest $0.00 Property Tax (data not provided by mls) $228.08 Homeowner's Insurance
1339 Pond Bluff Way | MLS# 20251024963
This single family home located at 1339 Pond Bluff Way, Brighton, MI 48114 is currently listed for sale with an asking price of $782,000. This property was built in 1999 and has 6 bedrooms and 3 full and 1 partial baths with 3400 sq. ft. Pond Bluff Way is located in the Hidden Ponds Condo subdivision within the Howell school district. Search Hidden Ponds Condo real estate on www.griffithrealty.com today.