
BEDS3
BATHS2 full
SQUARE FEET1,750
MLS#20261024324
STATUSActive
PROPERTY TYPEResidential - Single Family
SUBDIVISIONP E P P E R- R I D G E
SCHOOLLapeer
Property Description
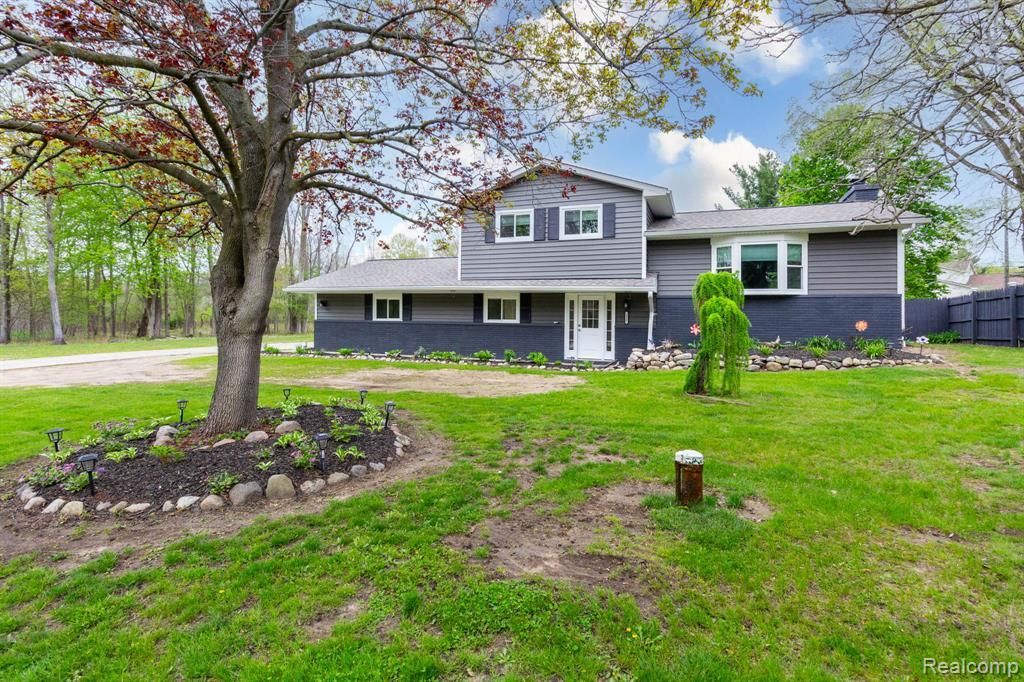
New to the market ...1337 Haines Road. This well-maintained home features complete renovations and is just minutes from downtown Lapeer.The property includes several standout features:- Outdoor Living: An inground pool and a spacious backyard, perfect for summer activities.- Upper Level: Two oversized bedrooms and a fully renovated bathroom, providing privacy from the main living area.- Entry Level: A third bedroom with a full bath and walkout access to the patio and pool, ideal for guests.-Full kitchen with granite countertops & bath renovations, and a four-zone boiler system.- Peace of Mind: Recent 2025/2026 renovations include a new roof, windows, and siding, all of which come with transferable warranties.Please contact your Realtor to schedule a showing today. Pool renovations will not be completed as scheduled: the price reduction reflects the cost of the estimate.
Property Features
Property Type: Residential - Single Family
Basement: Partially Finished
Basement: Yes
Cooling: Ceiling Fans
Garage: 2 car attached
Heating: Hot Water, Natural Gas, Radiant
Home Style: Split Level
Lot Size: 0.53 Acres
Roof Type: Asphalt
Taxes: $1,396
Year Built: 1969
Amenities
Lighting
Feature Descriptions
Appliances: Washer Dryer Allin One
Days on Site: 120
Exterior: Brick, Vinyl Siding
Fireplace: Dining Room, Wood Burning
Lot Dimensions: 116X200
Parcel#: 01440002300
Parking: Two Car Garage, Attached, Direct Access, Electricityin Garage, Garage Door Opener
Parking Notes: Two Car Garage, Attached, Direct Access, Electrici
Pool: In Ground
Sewer: Septic Tank
Summer Tax: 673
Water: Well
Winter Tax: 723
Room Sizes
Bath Full: 10 X 5
Primary Bedroom: 12 X 16
Family Room: 19 X 23
Kitchen: 11 X 10
Living Room: 18 X 13
Dining Room: 10 X 11
Bedroom: 11 X 10
Bonus Room: 12 X 13
Laundry: 10 X 9
Local Schools
School District: Lapeer
Listed By / Shown By
Listed By
Agency Name: H W Realty
Agency Phone: 2487938791
Shown By
Agency Title: Griffith Realty
Agency Phone: 810-227-1016

Estimate Your Payment
Estimated Payment
$ 1,060.30 per month $834.59 Principal & Interest $116.33 Property Tax $109.38 Homeowner's Insurance
1337 Haines Road | MLS# 20261024324
This single family home located at 1337 Haines Road, Mayfield Township, Mi 48446 is currently listed for sale with an asking price of $375,000. This property was built in 1969 and has 3 bedrooms and 2 full baths with 1750 sq. ft. Haines Road is located in the P E P P E R- R I D G E subdivision within the Lapeer school district. Search P E P P E R- R I D G E real estate on www.griffithrealty.com today.