
BEDS4
BATHS4 full 1 partial
SQUARE FEET2,361
MLS#20261054652
STATUSActive
PROPERTY TYPEResidential - Single Family
SUBDIVISIONLeinbach-Humphreys Woodward Ave
SCHOOLBirmingham
Property Description
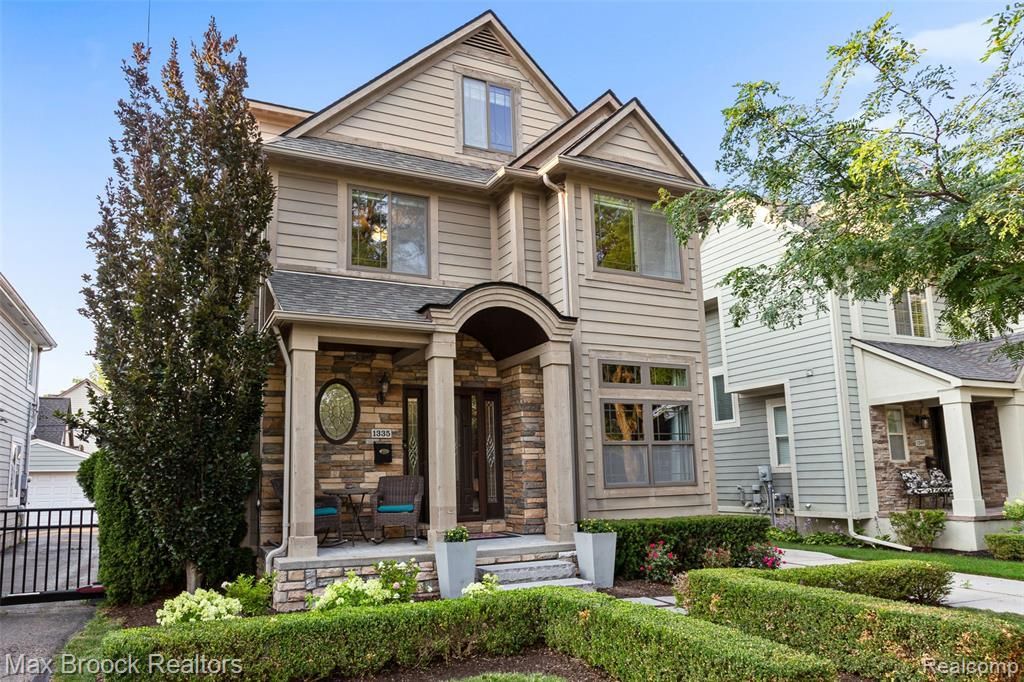
A stunning 2012 built home well located on Webster with an easy walk into town. Covered front porch, professional landscaping and stone accents provide great curb appeal. Gorgeous white kitchen with center island, quartz counters, SS appls and tiled backsplash. Opens into family room with gas fireplace, formal DR with wainscotting and back mud room space. Nice front office with french doors. Wood floors throughout the main level. Primary suite with double sink vanity, built in tub, separate shower stall and a large WIC. Two other bedrooms and full bath on the second level. Second floor laundry room. Third floor loft space with another full bath can be a 4th bedroom or flex space. Wonderfully finished basement has a huge rec area, built-in granite top bar and a 4th full bath. Composite deck out back with a good yard area, two car detached garage and privacy fence.
Property Features
Property Type: Residential - Single Family
Basement: Finished
Cooling: Central Air
Fenced: Yes
Fuel Type: Natural Gas
Garage: 2
Heating: Forced Air
Home Style: Colonial
Lot Size: 0.11 Acres
Year Built: 2012
Amenities
Fenced
Appliances
Dishwasher
Dryer
Free-Standing Gas Oven
Free-Standing Refrigerator
Microwave
Washer
Feature Descriptions
Architecture: Colonial
Days on Site: 5
Exterior: Stone, Wood
Fireplace Location: Basement, Living Room
Foundation: Basement
Frontage Feet: 40
Garage/Parking: Detached
Lot Dimensions: 0.11 Acre(s)
Lower Level Finished Sqft: 800
Parking Notes: Detached
Road Frontage: Paved
Summer Tax: $12845.0000
Winter Tax: $1666.0000
Room Sizes
Kitchen: Level - First/Entry
Living Room: Level - First/Entry
Dining Room: Level - First/Entry
Other: Level - First/Entry
Bath - Lav: Level - First/Entry
Bath - Full: Level - Third
Other: Level - Basement
Laundry Area/Room: Level - Basement
Bedroom - Primary: Level - Second
Bath - Primary: Level - Second
Laundry Area/Room: Level - Second
Bath - Full: Level - Second
Bedroom: Level - Second
Bath - Full: Level - Basement
Bedroom: Level - Third
Bedroom: Level - Second
Local Schools
School District: Birmingham
Listed By / Shown By
Listed By
Agency Name: Max Broock, REALTORS®-Birmingham
Agency Phone: (248) 644-6700
Shown By
Agency Title: Griffith Realty
Agency Phone: 810-227-1016

Estimate Your Payment
Estimated Payment
$ 2,867.13 per month $2,534.92 Principal & Interest $0.00 Property Tax (data not provided by mls) $332.21 Homeowner's Insurance
1335 Webster Street | MLS# 20261054652
This single family home located at 1335 Webster Street, Birmingham, MI 48009 is currently listed for sale with an asking price of $1,139,000. This property was built in 2012 and has 4 bedrooms and 4 full and 1 partial baths with 2361 sq. ft. Webster Street is located in the Leinbach-Humphreys Woodward Ave subdivision within the Birmingham school district. Search Leinbach-Humphreys Woodward Ave real estate on www.griffithrealty.com today.