
BEDS3
BATHS2 full 1 partial
SQUARE FEET2,057
MLS#20261068940
STATUSPending
PROPERTY TYPEResidential - Single Family
SUBDIVISIONW E S T W I N D S C O N D O
SCHOOLLinden
Property Description
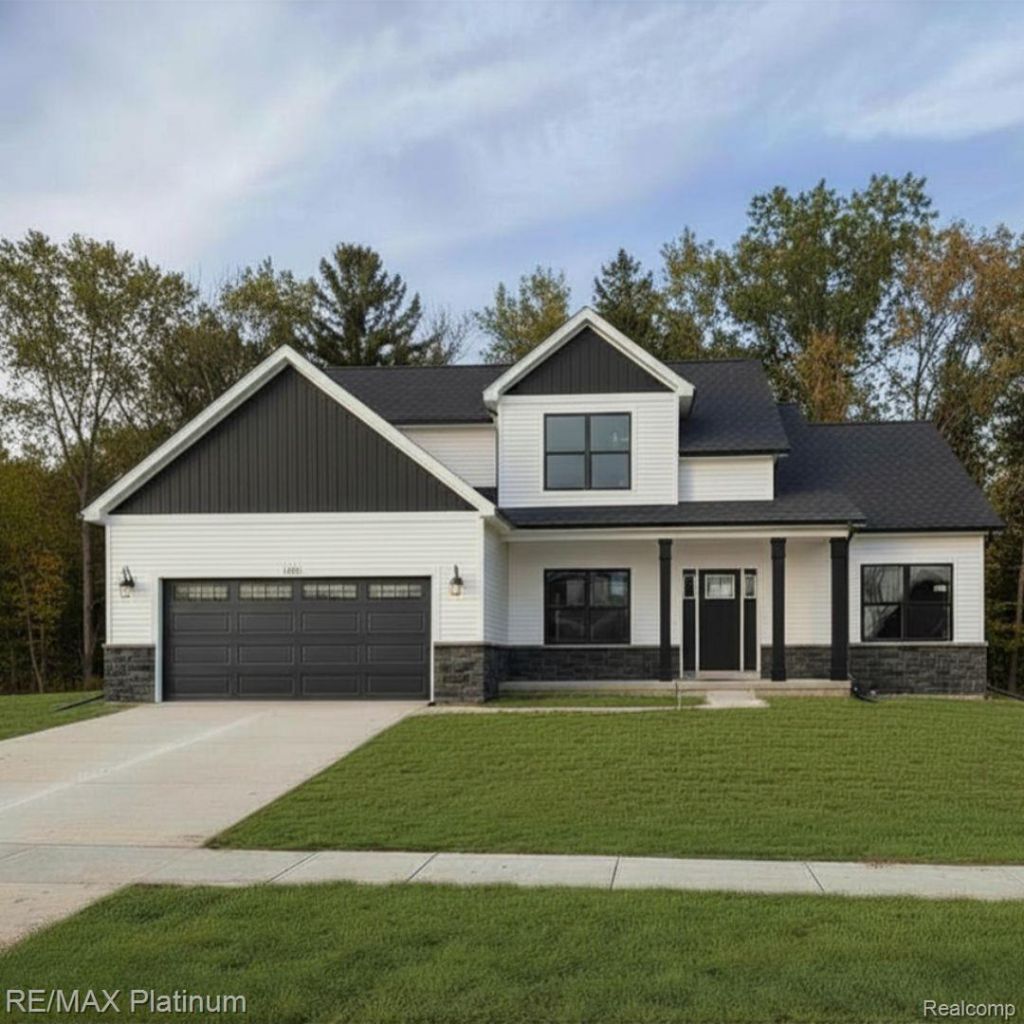
New home under construction being built by Mitchell Building Co, a local company with over 40 years of experience! Brand New subdivision in Fenton Township, Linden Schools. Buy now and choose your own finishes. This single family home comes with 9' first floor ceilings, fireplace in living room, granite kitchen counters, quartz tops in baths, laminate flooring, ceramic tile in primary bath shower and floor, central A/C, energy seal package, Jeld Wen windows, stainless steel micro and dishwasher, concrete drives and much more! Call Builder/Agent for more information. *Pic is of similar home.
Property Features
Property Type: Residential - Single Family
Basement: Yes
Basement: Full, Unfinished
Cooling: Ceiling Fans, Central Air
Garage: 2 car attached
Heating: Forced Air, Natural Gas
Home Style: Colonial
Lot Size: 0.27 Acres
Roof Type: Asphalt
Stories: 1.5
Taxes: $0
Year Built: 2027
Feature Descriptions
Appliances: Dishwasher, Disposal, Microwave
Days on Site: 57
Exterior: Stone, Vinyl Siding
Fireplace: Gas, Living Room
HOA Fee: 250/ SemiAnnually
Laundry: Laundry Room
Lot Dimensions: 75x160
Parcel#: 0618627077
Parking: Two Car Garage, Attached, Direct Access
Parking Notes: Two Car Garage, Attached, Direct Access
Patio/Porch: Covered, Porch
Sewer: Public Sewer
Water: Well
Room Sizes
Kitchen: 16 X 10
Dining Room: 16 X 12
Living Room: 18 X 18
Laundry: 8 X 6
Primary Bedroom: 15 X 14
Bedroom: 12 X 11
Loft: 16 X 11
Local Schools
School District: Linden
Listed By / Shown By
Listed By
Agency Name: RE/MAX Platinum
Agency Phone: 8102274600
Shown By
Agency Title: Griffith Realty
Agency Phone: 810-227-1016

Estimate Your Payment
Estimated Payment
$ 1,087.44 per month $961.44 Principal & Interest $0.00 Property Tax (data not provided by mls) $126.00 Homeowner's Insurance
13288 Westwinds Drive | MLS# 20261068940
This single family home located at 13288 Westwinds Drive, Fenton Township, Mi 48451 is currently listed for sale with an asking price of $432,000. This property was built in 2027 and has 3 bedrooms and 2 full and 1 partial baths with 2057 sq. ft. Westwinds Drive is located in the W E S T W I N D S C O N D O subdivision within the Linden school district. Search W E S T W I N D S C O N D O real estate on www.griffithrealty.com today.