
BEDS3
BATHS2 full 1 partial
SQUARE FEET2,368
MLS#20261071908
STATUSActive
PROPERTY TYPEResidential - Single Family
SUBDIVISIONJ O H N F E N G L E H A R D T
SCHOOLBirmingham
Property Description
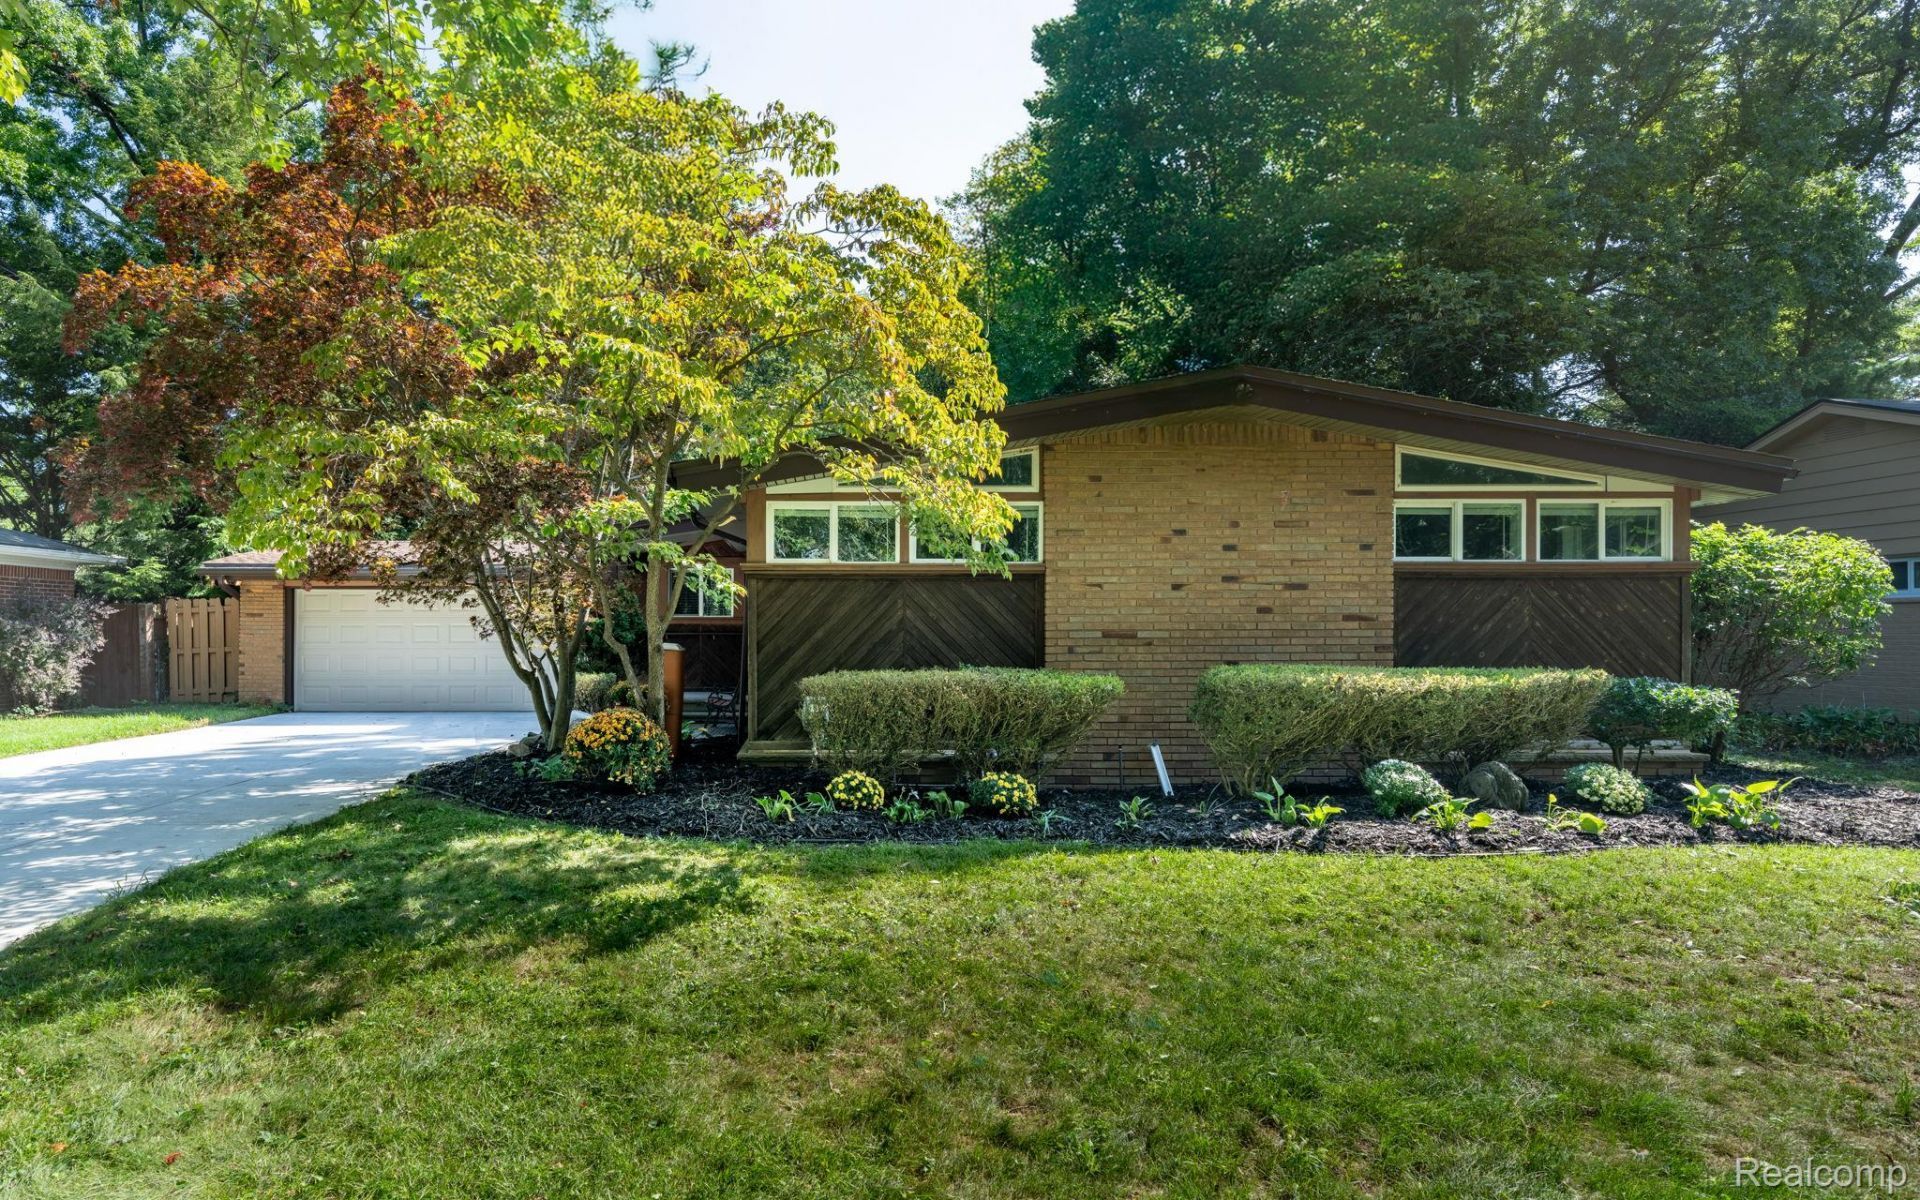
Beautiful, mid-century brick ranch in Troy with Birmingham schools. This one has it all - 3 bedrooms, 3 bathrooms and a fantastic floor plan. The kitchen opens to the family room and looks out on a gorgeous back yard with mature trees and a deck for entertaining and relaxing. Hardwood floors and fresh, neutral paint throughout. Mechanics of the house all in great condition. Attached 2-car garage with access to back yard. Ideally located near shopping and 75, yet still tucked away quietly on a tree lined street. Very well maintained with pride of ownership shining through!
Property Features
Property Type: Residential - Single Family
Basement: Finished, Full
Basement: Yes
Cooling: Ceiling Fans, Central Air
Fenced: Yes
Garage: 2 car attached
Heating: Forced Air, Natural Gas
Home Style: Ranch
Lot Size: 0.25 Acres
Roof Type: Asphalt
Stories: 1.0
Taxes: $3,478
Year Built: 1955
Amenities
Chimney Caps
Feature Descriptions
Appliances: Bar Fridge, Dishwasher, Disposal, Double Oven, Dryer, Humidifier, Microwave, Washer
Exterior: Brick
Fencing: Fenced
Fireplace: Family Room
Lot Dimensions: 73X146
Parcel#: 2030126009
Parking: Two Car Garage, Attached, Direct Access, Electricityin Garage, Garage Faces Front, Garage Door Opener
Parking Notes: Two Car Garage, Attached, Direct Access, Electrici
Patio/Porch: Deck, Porch
Pets Allowed: Yes
Sewer: Public Sewer
Summer Tax: 3046
Utilities: Above Ground Utilities
Water: Public
Winter Tax: 432
Room Sizes
Kitchen: 16 X 16
Family Room: 18 X 15
Bedroom: 13 X 13
Primary Bedroom: 14 X 11
Bath Full: 6 X 10
Primary Bathroom: 4 X 8
Bath Lav: 4 X 5
Local Schools
School District: Birmingham
Listed By / Shown By
Listed By
Agency Name: RE/MAX Showcase Homes
Agency Phone: 2486473200
Shown By
Agency Title: Griffith Realty
Agency Phone: 810-227-1016

Estimate Your Payment
Estimated Payment
$ 1,422.59 per month $1,001.50 Principal & Interest $289.83 Property Tax $131.25 Homeowner's Insurance
1328 Wrenwood Drive | MLS# 20261071908
This single family home located at 1328 Wrenwood Drive , Troy, Mi 48084 is currently listed for sale with an asking price of $450,000. This property was built in 1955 and has 3 bedrooms and 2 full and 1 partial baths with 2368 sq. ft. Wrenwood Drive is located in the J O H N F E N G L E H A R D T subdivision within the Birmingham school district. Search J O H N F E N G L E H A R D T real estate on www.griffithrealty.com today.