
BEDS3
BATHS1 full 1 partial
SQUARE FEET1,479
MLS#20261049070
STATUSPending
PROPERTY TYPEResidential - Condominium
SUBDIVISIONR E P L A T 3 O F W A Y N E C O U N T Y C O N D O S U B P L A N 77
SCHOOLVanBuren
Property Description
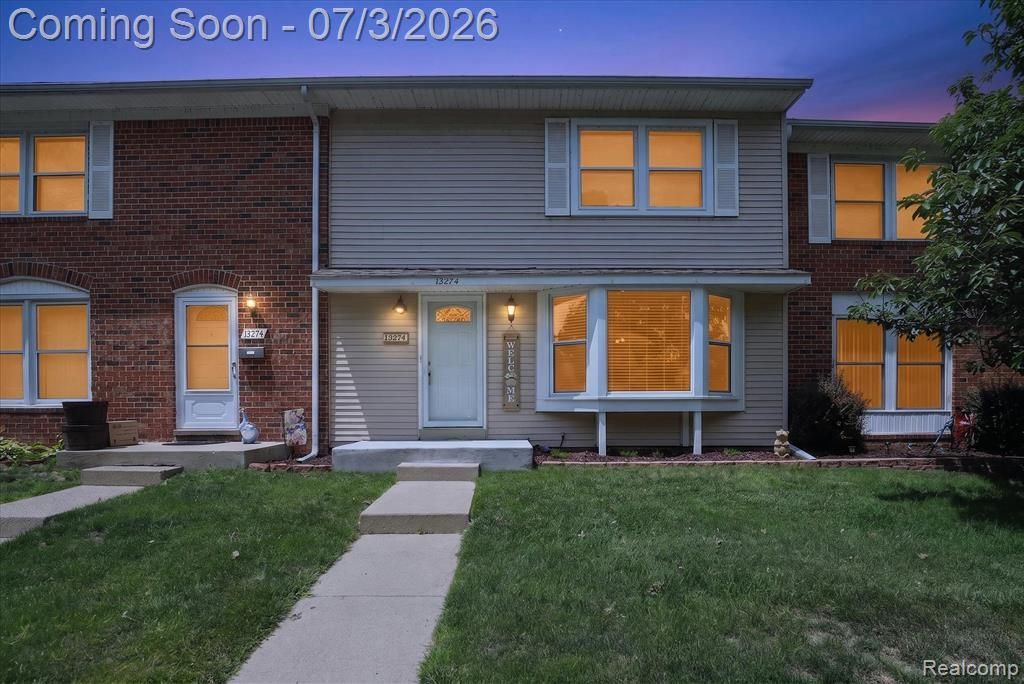
This condo has everything you need! Filled with natural light, this inviting home features an open-concept living and dining area accented by beautifully mordernized tile floors, creating a warm and welcoming atmosphere. The bright kitchen showcases updated classic white cabinetry with a clean, timeless appeal. Enjoy the outdoors from your private upgraded deck overlooking an expansive green lawn space, offering a peaceful setting to relax or entertain. Two expansive bedrooms upstairs and room for 3rd in basement. Lots of living space in this one!Thoughtfully designed with comfortable living spaces and charming views, this home is the perfect blend of style and everyday convenience. Includes 2 dedicated parking spaces. Have a boat? A dock is available at the lake, you just need to contact mgmnt office to secure.
Property Features
Property Type: Residential - Condominium
Basement: Yes
Basement: Daylight, Partially Finished
Cooling: Central Air
Heating: Forced Air, Natural Gas
Home Style: Colonial
Stories: 2.0
Taxes: $2,683
Year Built: 1972
Feature Descriptions
Appliances: Dishwasher, Dryer, Free Standing Electric Range, Free Standing Refrigerator, Washer
Community Features: Clubhouse, Sidewalks
Days on Site: 65
Exterior: Brick
HOA Fee: 267/ Monthly
Parcel#: 83075020006004
Parking: No Garage
Parking Notes: No Garage
Patio/Porch: Deck
Pets Allowed: Cats Ok, Dogs Ok, Number Limit
Pool: Community
Security: Smoke Detectors
Sewer: Public Sewer
Summer Tax: 1437
Water: Public
Winter Tax: 1246
Room Sizes
Bath Full: 9 X 8
Bedroom: 10 X 8
Kitchen: 17 X 12
Living Room: 19 X 11
Bath Lav: 5 X 4
Primary Bedroom: 11 X 17
Laundry: 11 X 7
Local Schools
School District: VanBuren
Listed By / Shown By
Listed By
Agency Name: Social House Group Belleville
Agency Phone: 7342526108
Shown By
Agency Title: Griffith Realty
Agency Phone: 810-227-1016

Estimate Your Payment
Estimated Payment
$ 764.79 per month $478.50 Principal & Interest $223.58 Property Tax $62.71 Homeowner's Insurance
13274 Lake Point Boulevard | MLS# 20261049070
This condo located at 13274 Lake Point Boulevard, Van Buren Township, Mi 48111 is currently listed for sale with an asking price of $215,000. This property was built in 1972 and has 3 bedrooms and 1 full and 1 partial baths with 1479 sq. ft. Lake Point Boulevard is located in the R E P L A T 3 O F W A Y N E C O U N T Y C O N D O S U B P L A N 77 subdivision within the VanBuren school district. Search R E P L A T 3 O F W A Y N E C O U N T Y C O N D O S U B P L A N 77 real estate on www.griffithrealty.com today.